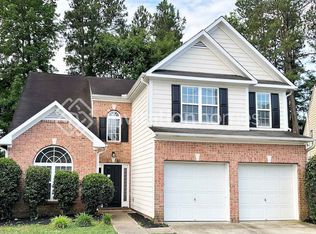
This beautifully maintained home in Raleigh, offers a dramatic two-story family room and a spacious, well-designed floor plan perfect for modern living. Featuring three bedrooms plus a versatile office or formal living room with French doors and a bright bay window, this home blends comfort and style. The kitchen boasts stainless steel appliances and flows seamlessly into a separate dining room, ideal for entertaining. A converted screened porch adds valuable additional living space, perfect for a sunroom, playroom, or home gym. The oversized owner's suite is a true retreat, complete with a private sitting area. The en suite bathroom features a soaking tub, separate shower, dual vanities, and a large walk-in closet. Situated on a end-of-street lot, the property includes a fenced backyard and storage shed, offering privacy and functionality. Enjoy easy access to nearby greenway trails and a soccer park, making outdoor recreation a breeze. The sought-after community also features amenities including a swimming pool, playground, and tennis courts.
For sale
Price cut: $5K (6/3)
$385,000
8001 Duck Creek Dr, Raleigh, NC 27616
3beds
1,911sqft
Single Family Residence, Residential
Built in 2002
8,276 Square Feet Lot
$379,500 Zestimate®
$201/sqft
$41/mo HOA
What's special
End-of-street lotBright bay windowLarge walk-in closetThree bedroomsStorage shedDramatic two-story family roomSpacious well-designed floor plan
- 71 days |
- 753 |
- 64 |
Likely to sell faster than
Zillow last checked:
Listing updated:
Listed by:
Phyllis Algood 919-630-4068,
All Good Real Estate
Source: Doorify MLS,MLS#: 10162961
Loading...
Facts & features
Interior
Bedrooms & bathrooms
- Bedrooms: 3
- Bathrooms: 3
- Full bathrooms: 2
- 1/2 bathrooms: 1
Heating
- Forced Air, Natural Gas
Cooling
- Ceiling Fan(s), Central Air
Appliances
- Included: Dishwasher, Gas Water Heater, Microwave, Refrigerator
Features
- Cathedral Ceiling(s), Eat-in Kitchen, Entrance Foyer, Walk-In Closet(s)
- Flooring: Carpet, Laminate
Interior area
- Total structure area: 1,911
- Total interior livable area: 1,911 sqft
- Finished area above ground: 1,911
- Finished area below ground: 0
Property
Parking
- Total spaces: 2
- Parking features: Garage - Attached
- Attached garage spaces: 2
Features
- Levels: Two
- Stories: 1
- Has view: Yes
Lot
- Size: 8,276 Square Feet
Details
- Parcel number: 173702581139000 0285955
- Zoning: R-6
- Special conditions: Standard
Construction
Type & style
- Home type: SingleFamily
- Architectural style: Transitional
- Property subtype: Single Family Residence, Residential
Materials
- Fiber Cement, Vinyl Siding
- Foundation: Slab
- Roof: Shingle
Condition
- New construction: No
- Year built: 2002
Utilities & green energy
- Sewer: Public Sewer
- Water: Public
Community & HOA
Community
- Subdivision: Riverside
HOA
- Has HOA: Yes
- Amenities included: Pool, Tennis Court(s)
- Services included: None
- HOA fee: $41 monthly
Location
- Region: Raleigh
Financial & listing details
- Price per square foot: $201/sqft
- Tax assessed value: $422,703
- Annual tax amount: $3,706
- Date on market: 4/27/2026
Estimated market value
$379,500
$361,000 - $398,000
$2,096/mo
Price history
| Date | Event | Price |
|---|---|---|
| 6/3/2026 | Price change | $385,000-1.3%$201/sqft |
Source: | ||
| 4/27/2026 | Listed for sale | $390,000+34.5%$204/sqft |
Source: | ||
| 2/11/2021 | Sold | $290,000+3.6%$152/sqft |
Source: | ||
| 1/14/2021 | Pending sale | $280,000$147/sqft |
Source: | ||
| 1/12/2021 | Contingent | $280,000$147/sqft |
Source: Doorify MLS #2360632 Report a problem | ||
| 1/12/2021 | Pending sale | $280,000$147/sqft |
Source: Coldwell Banker Advantage #2360632 Report a problem | ||
| 1/8/2021 | Listed for sale | $280,000+10.2%$147/sqft |
Source: Coldwell Banker Advantage #2360632 Report a problem | ||
| 8/14/2020 | Sold | $254,000+18.1%$133/sqft |
Source: Public Record Report a problem | ||
| 4/7/2016 | Sold | $215,100+0.5%$113/sqft |
Source: | ||
| 3/10/2016 | Pending sale | $214,000$112/sqft |
Source: Fathom Realty NC, LLC #2052623 Report a problem | ||
| 3/3/2016 | Listed for sale | $214,000+18.2%$112/sqft |
Source: Fathom Realty NC, LLC #2052623 Report a problem | ||
| 11/30/2004 | Sold | $181,000+8.4%$95/sqft |
Source: Public Record Report a problem | ||
| 4/26/2002 | Sold | $167,000$87/sqft |
Source: Public Record Report a problem | ||
Public tax history
| Year | Property taxes | Tax assessment |
|---|---|---|
| 2025 | $3,706 +0.4% | $422,703 |
| 2024 | $3,691 +31.1% | $422,703 +64.8% |
| 2023 | $2,815 +7.6% | $256,425 |
| 2022 | $2,616 +4% | $256,425 |
| 2021 | $2,515 | $256,425 |
| 2020 | -- | $256,425 +24.1% |
| 2019 | $2,414 | $206,586 |
| 2018 | $2,414 +11.3% | $206,586 |
| 2017 | $2,169 +2.1% | $206,586 -6.8% |
| 2016 | $2,125 -4.8% | $221,730 +3.8% |
| 2015 | $2,232 +5.4% | $213,631 |
| 2014 | $2,117 | $213,631 |
| 2013 | -- | $213,631 |
| 2012 | -- | $213,631 |
| 2011 | -- | $213,631 |
| 2010 | -- | $213,631 |
| 2009 | -- | $213,631 |
| 2008 | -- | -- |
| 2007 | -- | -- |
| 2006 | -- | -- |
| 2005 | -- | -- |
| 2004 | -- | -- |
| 2003 | -- | -- |
Find assessor info on the county website
Monthly payment
Est. payment$--/mo
Payment breakdown
Explore the cost of this home by adjusting the details. Changes won't be saved.All calculations are estimates and provided by Zillow, Inc. for informational purposes only. Actual amounts may vary.
HOA fees may include property taxes on listings classified as Co-Ops. Contact the listing agent and/or owner for fee details.
Mortgage interest rates are dependent on a number of factors, including credit score, down payment, and repayment length. Interest rate data provided by Zillow Group Marketplace, Inc. as of 1/1/1970 from various mortgage lenders with which we have lead or other similar arrangements; the Estimated Payment is an average of those rates.
See how much you could borrow to make a competitive offer.
Climate risks
Neighborhood: 27616
Nearby schools
GreatSchools rating
- 4/10Wildwood Forest ElementaryGrades: PK-5Distance: 0.6 mi
- 4/10Wake Forest Middle SchoolGrades: 6-8Distance: 4.7 mi
- 8/10Wakefield HighGrades: 9-12Distance: 4.4 mi
Schools provided by the listing agent
- Elementary: Wake County Schools
- Middle: Wake County Schools
- High: Wake County Schools
Source: Doorify MLS. This data may not be complete. We recommend contacting the local school district to confirm school assignments for this home.
A local agent can set up tours, give advice and negotiate with sellers.
- North Carolina
- Wake County
- Raleigh
- 27616
- 8001 Duck Creek Dr