Welcome to 8001 Duncastle Court, ideally positioned on the 4th hole of Baytree Golf Course. This four bedroom, three bathroom home blends thoughtful upgrades with exceptional golf course living.The recently remodeled kitchen features quartz countertops, 42 inch cabinets, a five burner gas stove, new appliances, and a microwave that also functions as an oven and air fryer. An eat-in kitchen and separate dining room offer flexibility for both daily living and entertaining. Crown molding, large tile throughout the main areas, plantation shutters, and built-in closet shelving reflect the care and detail throughout the home. The primary suite includes electric solar shades, a walk-in shower, dual closets, a separate water closet, it's own water heater and direct access to the pool. Guest bedrooms feature bamboo wood flooring and plantation shutters. The rest of the home is equipped with a tankless water heater. Outdoor living is a standout, with a large screened pool, above-ground hot tub, oversized air-conditioned bonus room, covered porch, and gas line pre-plumbed for a future summer kitchen. The south-facing backyard maximizes natural light.
A two and a half car garage includes golf cart access directly to the course. Residents enjoy Baytree's gated setting, community pool, clubhouse, and golf course amenities.
Sold for $649,000
$649,000
8001 Duncastle Ct, Melbourne, FL 32940
4beds
2,393sqft
Single Family Residence
Built in 1995
0.38 Acres Lot
$652,400 Zestimate®
$271/sqft
$3,795 Estimated rent
Home value
$652,400
$600,000 - $711,000
$3,795/mo
Zestimate® history
Owner options
List your home for rent
$3,795/mo
Rent Zestimate®
Find your next renter with Zillow Rental Manager. Plus, with online applications, you can quickly screen prospective tenants – for free.
$3,795/mo
Rent Zestimate®
Refinance and save
$4,549/mo
Est. payment
Refinancing to a lower rate could help reduce your monthly payments and save thousands over the life of the loan.
$4,549/mo
Est. payment
Explore your selling options
Work with a Zillow partner agent
Leverage their expertise and Zillow's premium Showcase listings to get your home seen by more buyers.
Get startedList with your own agent
Get your home in front of millions of buyers by listing it on Zillow.
Learn how to do itSell it yourself
Take full control of how buyers see your home on Zillow by listing For Sale by Owner (FSBO).
List your homeWhat's special
Large screened poolRecently remodeled kitchenOversized air-conditioned bonus roomAbove-ground hot tubGas line pre-plumbedCovered porchQuartz countertops
Zillow last checked:
Listing updated:
Listed by:
The Ellis Group 321-480-9703,
One Sotheby's International
Bought with:
Adam Michael Drwiega, 3503298
EXP Realty, LLC
Source: Space Coast AOR,MLS#: 1069400
Facts & features
Interior
Bedrooms & bathrooms
- Bedrooms: 4
- Bathrooms: 3
- Full bathrooms: 3
Heating
- Central
Cooling
- Central Air
Appliances
- Included: Convection Oven, Dishwasher, Disposal, Dryer, Gas Range, Ice Maker, Microwave, Refrigerator, Washer, Water Softener Owned
- Laundry: Electric Dryer Hookup, Gas Dryer Hookup, Washer Hookup
Features
- Breakfast Bar, Breakfast Nook, Built-in Features, Ceiling Fan(s), Central Vacuum, Eat-in Kitchen, Entrance Foyer, His and Hers Closets, Kitchen Island, Open Floorplan, Primary Bathroom - Tub with Shower, Split Bedrooms, Walk-In Closet(s)
- Flooring: Tile, Wood
- Has fireplace: No
Interior area
- Total structure area: 2,933
- Total interior livable area: 2,393 sqft
Property
Parking
- Total spaces: 2
- Parking features: Additional Parking
- Garage spaces: 2
Accessibility
- Accessibility features: Accessible Bedroom, Accessible Closets, Accessible Washer/Dryer
Features
- Levels: One
- Stories: 1
- Patio & porch: Patio, Porch, Screened
- Exterior features: Tennis Court(s)
- Has private pool: Yes
- Pool features: In Ground, Screen Enclosure
- Has view: Yes
- View description: Golf Course
Lot
- Size: 0.38 Acres
- Features: Cul-De-Sac, On Golf Course, Sprinklers In Front, Sprinklers In Rear
Details
- Additional parcels included: 2617340
- Parcel number: 263615Pu0000b.00022.00
- Special conditions: Standard
Construction
Type & style
- Home type: SingleFamily
- Architectural style: Contemporary
- Property subtype: Single Family Residence
Materials
- Block, Concrete, Stucco
- Roof: Tile
Condition
- New construction: No
- Year built: 1995
Utilities & green energy
- Sewer: Public Sewer
- Water: Public
- Utilities for property: Cable Connected, Electricity Connected, Natural Gas Connected, Sewer Available, Sewer Connected
Community & HOA
Community
- Security: Gated with Guard
- Subdivision: Baytree PUD Phase 1 Stage 1-5
HOA
- Has HOA: Yes
- Amenities included: Basketball Court, Clubhouse, Gated, Golf Course, Maintenance Grounds, Management - Full Time, Management - Off Site, Park, Playground, Pool, Security, Tennis Court(s)
- HOA fee: $90 annually
- HOA name: Fairways management
Location
- Region: Melbourne
Financial & listing details
- Price per square foot: $271/sqft
- Tax assessed value: $549,460
- Annual tax amount: $3,505
- Date on market: 2/14/2026
- Listing terms: Cash,Conventional,FHA,VA Loan
- Road surface type: Asphalt
Price history
| Date | Event | Price |
|---|---|---|
| 2/27/2026 | Sold | $649,000+1.6%$271/sqft |
Source: Space Coast AOR #1069400 Report a problem | ||
| 2/15/2026 | Pending sale | $639,000$267/sqft |
Source: Space Coast AOR #1069400 Report a problem | ||
| 2/14/2026 | Listed for sale | $639,000+32.4%$267/sqft |
Source: Space Coast AOR #1069400 Report a problem | ||
| 11/20/2020 | Sold | $482,500-1%$202/sqft |
Source: Space Coast AOR #886254 Report a problem | ||
| 10/12/2020 | Listed for sale | $487,500+1.6%$204/sqft |
Source: National Realty of Brevard #886254 Report a problem | ||
| 2/8/2017 | Listing removed | $479,900$201/sqft |
Source: RE/MAX ELITE #764042 Report a problem | ||
| 12/5/2016 | Price change | $479,900-1.2%$201/sqft |
Source: CENTURY 21 Ocean #764042 Report a problem | ||
| 12/2/2016 | Listed for sale | $485,500$203/sqft |
Source: CENTURY 21 Ocean #764042 Report a problem | ||
| 10/11/2016 | Listing removed | $485,500$203/sqft |
Source: CENTURY 21 Ocean #764042 Report a problem | ||
| 9/26/2016 | Price change | $485,500-0.8%$203/sqft |
Source: CENTURY 21 Ocean #764042 Report a problem | ||
| 9/9/2016 | Listed for sale | $489,500+78%$205/sqft |
Source: CENTURY 21 Ocean #764042 Report a problem | ||
| 5/21/2010 | Sold | $275,000-23.6%$115/sqft |
Source: Public Record Report a problem | ||
| 4/4/2009 | Listing removed | $360,000$150/sqft |
Source: Keller Williams Realty #A223456 Report a problem | ||
| 3/21/2009 | Price change | $360,000-9.8%$150/sqft |
Source: Keller Williams Realty #A223456 Report a problem | ||
| 1/8/2009 | Price change | $399,000-11.3%$167/sqft |
Source: Keller Williams Realty #A223456 Report a problem | ||
| 11/8/2008 | Listed for sale | $449,900-1.8%$188/sqft |
Source: Keller Williams Realty #A223456 Report a problem | ||
| 7/27/2005 | Sold | $458,000+9%$191/sqft |
Source: Public Record Report a problem | ||
| 1/11/2005 | Sold | $420,000+484.1%$176/sqft |
Source: Public Record Report a problem | ||
| 4/7/1995 | Sold | $71,900$30/sqft |
Source: Public Record Report a problem | ||
Public tax history
| Year | Property taxes | Tax assessment |
|---|---|---|
| 2025 | $3,506 +8.1% | $448,950 +2.9% |
| 2024 | $3,243 +11% | $436,300 +3% |
| 2023 | $2,921 +0.8% | $423,600 +3% |
| 2022 | $2,899 +8.3% | $411,270 +3% |
| 2021 | $2,676 -56.1% | $399,300 +27.3% |
| 2020 | $6,099 +0.6% | $313,680 +2.3% |
| 2019 | $6,062 | $306,630 +1.9% |
| 2018 | $6,062 -0.3% | $300,920 +2.1% |
| 2017 | $6,080 +5% | $294,740 +2.1% |
| 2016 | $5,789 -1.5% | $288,680 +0.7% |
| 2015 | $5,877 -3% | $286,680 +0.8% |
| 2014 | $6,056 | $284,410 +1.5% |
| 2013 | -- | $280,210 +0.9% |
| 2012 | $4,212 -11.7% | $277,780 +2.6% |
| 2011 | $4,770 +3% | $270,730 -5.3% |
| 2010 | $4,632 -9.5% | $286,020 -14.9% |
| 2009 | $5,120 -13.8% | $335,970 -13.6% |
| 2008 | $5,941 -7.6% | $389,000 -1.3% |
| 2007 | $6,432 +104.7% | $394,000 +4% |
| 2005 | $3,142 -2.7% | $378,830 +33% |
| 2004 | $3,231 -2.1% | $284,810 +10.3% |
| 2003 | $3,300 +2.8% | $258,100 +14.3% |
| 2002 | $3,210 +2.5% | $225,880 +0.9% |
| 2001 | $3,130 +7.3% | $223,940 +27.8% |
| 2000 | $2,917 | $175,220 |
Find assessor info on the county website
Neighborhood: 32940
Nearby homes
- $649,2004 bd3 ba3.3k sqft8005 Duncastle Ct #0, Melbourne, FL 32940Off Market

- $750,0004 bd3 ba2.6k sqft8005 Duncastle Ct, Melbourne, FL 32940Sold
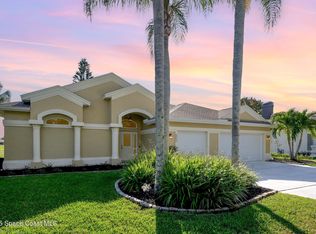
- $716,4004 bd3 ba2.7k sqft395 Baytree Dr, Melbourne, FL 32940Off Market

- $720,7004 bd3 ba2.5k sqft405 Baytree Dr, Melbourne, FL 32940Off Market
- $752,5004 bd3 ba2.8k sqft8007 Duncastle Ct, Melbourne, FL 32940Off Market
- $868,0004 bd4 ba3.5k sqft385 Baytree Dr, Melbourne, FL 32940Off Market
- $730,6003 bd3 ba2.5k sqft415 Baytree Dr, Melbourne, FL 32940Off Market
- $763,1004 bd2 ba2.8k sqft380 Baytree Dr, Melbourne, FL 32940Off Market
Nearby schools
GreatSchools rating
- 10/10Quest Elementary SchoolGrades: PK-6Distance: 1.1 mi
- NADevereux HospitalGrades: K-12Distance: 0.9 mi
- 6/10Viera High SchoolGrades: PK,9-12Distance: 2.7 mi
Schools provided by the listing agent
- Elementary: Quest
- Middle: DeLaura
- High: Viera
Source: Space Coast AOR. This data may not be complete. We recommend contacting the local school district to confirm school assignments for this home.
Get a cash offer in 3 minutes
Find out how much your home could sell for in as little as 3 minutes with a no-obligation cash offer.
Estimated market value
$652,400
Get a cash offer in 3 minutes
Find out how much your home could sell for in as little as 3 minutes with a no-obligation cash offer.
Estimated market value
$652,400
- Florida
- Brevard County
- Melbourne
- 32940
- 8001 Duncastle Ct
