Skip main navigation
Sold for $675,000
  • $675,000

    8001 E Ellsworth Avenue, Denver, CO 80230

    2beds
    2,544sqft
    Townhouse
    Built in 1999
    2,516 Square Feet Lot
    $644,800 Zestimate®
    $265/sqft
    $2,948 Estimated rent

    Home value

    $644,800

    $600,000 - $690,000

    $2,948/mo

    Zestimate® history
    Loading
    Loading...

    Owner options

    List your home for rent

    $2,948/mo

    Rent Zestimate®

    Find your next renter with Zillow Rental Manager. Plus, with online applications, you can quickly screen prospective tenants – for free.

    Learn more

    $2,948/mo

    Rent Zestimate®

    Refinance and save

    $4,527/mo

    Est. payment

    Refinancing to a lower rate could help reduce your monthly payments and save thousands over the life of the loan.

    See today's rates

    $4,527/mo

    Est. payment

    Explore your selling options

    Work with a Zillow partner agent

    Leverage their expertise and Zillow's premium Showcase listings to get your home seen by more buyers.

    Get started

    List with your own agent

    Get your home in front of millions of buyers by listing it on Zillow.

    Learn how to do it

    Sell it yourself

    Take full control of how buyers see your home on Zillow by listing For Sale by Owner (FSBO).

    List your home

    What's special

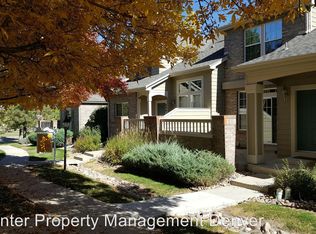
    This updated Lowry townhome offers maintenance-free main-floor living on a quiet street in the heart of the neighborhood. The spacious open-concept living and dining areas feature hardwood floors, vaulted ceilings, a cozy gas fireplace framed by built-ins, and oversized windows that flood the space with natural light. The stunning kitchen showcases bold blue lower cabinets, crisp white uppers, quartz countertops, stainless steel appliances, a sunny dining nook, and sliding glass doors that open to a private, brick-fenced patio—perfect for al fresco dining or morning coffee. The primary suite includes two generous closets and a spa-like ensuite bath with a soaking tub, walk-in shower, and double vanity. A second main-floor bedroom and full bath provide flexibility for guests or additional living space. Upstairs, a bright loft with a half bath offers the perfect setting for a home office, guest room, or creative retreat. An unfinished basement adds ample storage and future potential. Enjoy the convenience of an attached two-car garage, plus easy street parking for guests. Located just steps from parks, trails, sports fields, shops, and dining—this home provides comfort and supports an active lifestyle.

    Zillow last checked:

    Listing updated:

    Listed by:

    Laura Hudgins 720-480-9692 Laura.Hudgins@compass.com,

    Compass - Denver

    Bought with:

    Eric Zajac, 100092914

    Keller Williams Integrity Real Estate LLC

    Source: REcolorado as distributed by MLS GRID,MLS#: 1638939MLS Logo

    Facts & features

    Interior

    Bedrooms & bathrooms
    • Bedrooms: 2
    • Bathrooms: 3
    • Full bathrooms: 2
    • 1/2 bathrooms: 1
    • Main level bathrooms: 2
    • Main level bedrooms: 2
    Primary bedroom
    • Level: Main
    Bedroom
    • Level: Main
    Primary bathroom
    • Level: Main
    Bathroom
    • Level: Main
    Bathroom
    • Level: Upper
    Dining room
    • Level: Main
    Kitchen
    • Level: Main
    Laundry
    • Level: Main
    Living room
    • Level: Main
    Loft
    • Level: Upper
    Utility room
    • Level: Basement
    Heating
    • Forced Air
    Cooling
    • Central Air
    Appliances
    • Included: Dishwasher, Disposal, Dryer, Freezer, Microwave, Oven, Range, Refrigerator, Washer
    • Laundry: In Unit
    Features
    • Built-in Features, Five Piece Bath, High Ceilings, Open Floorplan, Quartz Counters, Vaulted Ceiling(s)
    • Flooring: Carpet, Wood
    • Basement: Unfinished
    • Common walls with other units/homes: End Unit,1 Common Wall
    Interior area
    • Total structure area: 2,544
    • Total interior livable area: 2,544 sqft
    • Finished area above ground: 1,694
    • Finished area below ground: 0

    Property

    Parking
    • Total spaces: 2
    • Parking features: Garage - Attached
    • Attached garage spaces: 2
    Features
    • Levels: Two
    • Stories: 2
    • Patio & porch: Front Porch, Patio
    Lot
    • Size: 2,516 sqft
    Details
    • Parcel number: 609304023
    • Zoning: R-2-A
    • Special conditions: Standard

    Construction

    Type & style
    • Home type: Townhouse
    • Property subtype: Townhouse
    • Attached to another structure: Yes
    Materials
    • Frame
    Condition
    • Year built: 1999

    Utilities & green energy

    • Sewer: Public Sewer
    • Water: Public
    • Utilities for property: Electricity Connected, Natural Gas Connected

    Community & neighborhood

    Security
    • Security features: Carbon Monoxide Detector(s), Smoke Detector(s)
    Location
    • Region: Denver
    • Subdivision: Lowry

    HOA & financial

    HOA
    • Has HOA: Yes
    • HOA fee: $630 monthly
    • Services included: Insurance, Maintenance Grounds, Maintenance Structure, Recycling, Snow Removal, Trash, Water
    • Association name: Park Square at Lowry
    • Association phone: 303-482-2213
    • Second HOA fee: $90 quarterly
    • Second association name: Lowry Master HOA
    • Second association phone: 303-420-4433

    Other

    Other facts
    • Listing terms: Cash,Conventional
    • Ownership: Estate
    • Road surface type: Paved

    Price history

    DateEventPrice
    5/1/2025Sold$675,000+3.8%$265/sqft
    Source: REcolorado as distributed by MLS GRID #1638939 Report a problem
    4/16/2025Pending sale$650,000$256/sqft
    Source: REcolorado as distributed by MLS GRID #1638939 Report a problem
    4/10/2025Listed for sale$650,000+94.6%$256/sqft
    Source: REcolorado as distributed by MLS GRID #1638939 Report a problem
    7/2/2010Sold$334,000+4.4%$131/sqft
    Source: Public Record Report a problem
    5/9/2005Sold$320,000$126/sqft
    Source: Public Record Report a problem
    3/23/2004Sold$320,000+52.1%$126/sqft
    Source: Public Record Report a problem
    12/6/1999Sold$210,335$83/sqft
    Source: Public Record Report a problem

    Public tax history

    YearProperty taxesTax assessment
    2024$2,817 +3.3%$36,360 -7.8%
    2023$2,728 +3.6%$39,430 +15%
    2022$2,632 +10.1%$34,300 -2.8%
    2021$2,391 +2.9%$35,270 +9.5%
    2020$2,324 +1.3%$32,218 -0.7%
    2019$2,294 $32,443 +9.4%
    2018$2,294 +0.3%$29,650
    2017$2,287 -1.2%$29,650 +0.1%
    2016$2,314 +23.3%$29,620
    2015$1,876 0%$29,620 +31.1%
    2014$1,877 +5.2%$22,590
    2013$1,784 +17.9%$22,590 +6.5%
    2012$1,513 -12.8%$21,220 +1%
    2011$1,735 +2.2%$21,020 -19.3%
    2010$1,697 -2%$26,050
    2009$1,732 -0.2%$26,050 +0.4%
    2008$1,735 +14%$25,940
    2007$1,522 +1.1%$25,940 +14.1%
    2006$1,505 +0.3%$22,740
    2005$1,501 $22,740 +14.8%
    2001-- $19,800

    Find assessor info on the county website

    Neighborhood: Lowry Field

    Nearby schools

    GreatSchools rating
    Schools provided by the listing agent
    • Elementary: Lowry
    • Middle: Hill
    • High: George Washington
    • District: Denver 1

    Source: REcolorado as distributed by MLS GRID. This data may not be complete. We recommend contacting the local school district to confirm school assignments for this home.

    Get a cash offer in 3 minutes
    Find out how much your home could sell for in as little as 3 minutes with a no-obligation cash offer.
    Estimated market value
    $644,800
    Get a cash offer in 3 minutes
    Find out how much your home could sell for in as little as 3 minutes with a no-obligation cash offer.
    Estimated market value
    $644,800