Skip main navigation
Off market
  • $488,700

    8001 Frostick Ct, Richmond, VA 23227

    5beds
    2,757sqft
    Detached
    Built in 2006
    0.33 Acres Lot
    $488,700 Zestimate®
    $177/sqft
    $3,404 Estimated rent

    Home value

    $488,700

    $464,000 - $513,000

    $3,404/mo

    Zestimate® history
    Loading
    Loading...

    Owner options

    List your home for rent

    $3,404/mo

    Rent Zestimate®

    Find your next renter with Zillow Rental Manager. Plus, with online applications, you can quickly screen prospective tenants – for free.

    Learn more

    $3,404/mo

    Rent Zestimate®

    Refinance and save

    $2,913/mo

    Est. payment

    Refinancing to a lower rate could help reduce your monthly payments and save thousands over the life of the loan.

    See today's rates

    $2,913/mo

    Est. payment

    Explore your selling options

    Work with a Zillow partner agent

    Leverage their expertise and Zillow's premium Showcase listings to get your home seen by more buyers.

    Get started

    List with your own agent

    Get your home in front of millions of buyers by listing it on Zillow.

    Learn how to do it

    Sell it yourself

    Take full control of how buyers see your home on Zillow by listing For Sale by Owner (FSBO).

    List your home

    What's special

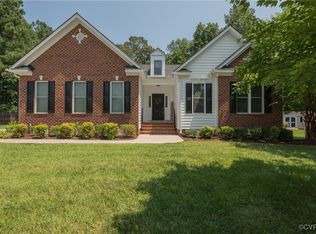
    Nestled in a quiet cul-de-sac, this 2-story, well-kept beauty welcomes you home! The mature, manicured and irrigated landscape is the prelude to the offerings inside. Upon entering, the welcoming foyer showcases hardwood floors that span throughout the main level. Formal living and dining rooms give way to a spacious family room with a fireplace focal point and breakfast room. The well-equipped kitchen boasts stainless steel appliances, granite counter tops and gorgeous 42-inch cabinets. Also on the first floor, there is a full bath, laundry room and guest bedroom. The 14x12 deck is accessible from the breakfast area and overlooks a quiet, flat backyard that is ready for your fall enjoyment...just bring your firepit and marshmallows! Upstairs the spacious owner's bedroom is sure to please - offering a large walk-in closet and gorgeous ensuite with shower, double vanity and jetted tub. Rounding off the upstairs is a full bathroom and 3 secondary bedrooms, one being large enough to transform into a teen-suite or even a viewing room for the entire family. This home is wired for surround sound, home security and has a central vacuuming system! 8001 FROSTICK CT IS A MUST SEE!

    This property is off market, which means it's not currently listed for sale or rent on Zillow. This may be different from what's available on other websites or public sources.

    Facts & features

    Interior

    Bedrooms & bathrooms
    • Bedrooms: 5
    • Bathrooms: 3
    • Full bathrooms: 3
    • Main level bathrooms: 1
    Heating
    • Forced air, Electric, Gas
    Cooling
    • Central
    Appliances
    • Included: Dishwasher, Garbage disposal
    Features
    • Central Vacuum, 1st Floor Bedroom
    • Flooring: Tile, Carpet, Hardwood
    • Basement: Crawl Space
    • Attic: Pull Down Stairs
    • Has fireplace: Yes
    • Fireplace features: Gas
    Interior area
    • Structure area source: Per Tax
    • Total interior livable area: 2,757 sqft

    Property

    Parking
    • Total spaces: 2
    • Parking features: Garage - Attached
    Features
    • Patio & porch: Deck
    • Exterior features: Vinyl
    • Frontage length: 0.0000
    Lot
    • Size: 0.33 Acres
    Details
    • Parcel number: 7937530986
    • Zoning: R2A
    • Zoning description: R2A

    Construction

    Type & style
    • Home type: SingleFamily
    • Architectural style: Colonial
    • Property subtype: Detached
    Materials
    • Stone
    • Foundation: Crawl/Raised
    • Roof: Composition
    Condition
    • Year built: 2006

    Utilities & green energy

    • Sewer: Public Sewer
    • Water: Public Water

    Community & HOA

    Location
    • Region: Richmond

    Financial & listing details

    • Price per square foot: $177/sqft
    • Tax assessed value: $428,300
    • Annual tax amount: $3,555

    Price history

    DateEventPrice
    11/16/2020Sold$355,000-4.1%$129/sqft
    Source: CVRMLS #2027724 Report a problem
    10/10/2020Pending sale$369,990$134/sqft
    Source: The Wilson Group #2027724 Report a problem
    10/9/2020Listed for sale$369,990-1.3%$134/sqft
    Source: The Wilson Group #2027724 Report a problem
    3/16/2007Sold$375,000$136/sqft
    Source: Public Record Report a problem

    Public tax history

    YearProperty taxesTax assessment
    2025$3,555 +3.9%$428,300 +6.4%
    2024$3,420 $402,400
    2023$3,420 +9.4%$402,400 +9.4%
    2022$3,125 +10.3%$367,700 +12.9%
    2021$2,833 +10.9%$325,600 +9.4%
    2020$2,554 +6.4%$297,600 +1.4%
    2019$2,400 $293,600 +6.4%
    2018$2,400 +103.8%$275,900 +1.9%
    2017$1,178 -49%$270,700 +1.9%
    2016$2,311 -5.5%$265,600
    2015$2,445 $265,600 -5.5%
    2014$2,445 $281,000 +3.8%
    2013-- $270,700 -1.3%
    2012-- $274,400
    2011-- $274,400 -15.3%
    2010-- $324,100 -5.2%
    2009-- $342,000
    2008-- --
    2006-- --
    Find assessor info on the county website

    Neighborhood: 23227

    Nearby schools

    GreatSchools rating
    Schools provided by the listing agent
    • Elementary: Chamberlayne
    • Middle: Douglas Wilder
    • High: Henrico

    Source: The MLS. This data may not be complete. We recommend contacting the local school district to confirm school assignments for this home.

    Get a cash offer in 3 minutes
    Find out how much your home could sell for in as little as 3 minutes with a no-obligation cash offer.
    Estimated market value
    $488,700
    Get a cash offer in 3 minutes
    Find out how much your home could sell for in as little as 3 minutes with a no-obligation cash offer.
    Estimated market value
    $488,700