Skip main navigation
Sold for $910,000
  • $910,000

    8001 Gina Pl, Vienna, VA 22182

    3beds
    2,114sqft
    Townhouse
    Built in 1989
    2,518 Square Feet Lot
    $927,100 Zestimate®
    $430/sqft
    $3,736 Estimated rent

    Home value

    $927,100

    $871,000 - $992,000

    $3,736/mo

    Zestimate® history
    Loading
    Loading...

    Owner options

    List your home for rent

    $3,736/mo

    Rent Zestimate®

    Find your next renter with Zillow Rental Manager. Plus, with online applications, you can quickly screen prospective tenants – for free.

    Learn more

    $3,736/mo

    Rent Zestimate®

    Refinance and save

    $5,810/mo

    Est. payment

    Refinancing to a lower rate could help reduce your monthly payments and save thousands over the life of the loan.

    See today's rates

    $5,810/mo

    Est. payment

    Explore your selling options

    Work with a Zillow partner agent

    Leverage their expertise and Zillow's premium Showcase listings to get your home seen by more buyers.

    Get started

    List with your own agent

    Get your home in front of millions of buyers by listing it on Zillow.

    Learn how to do it

    Sell it yourself

    Take full control of how buyers see your home on Zillow by listing For Sale by Owner (FSBO).

    List your home

    What's special

    Private denCozy family roomSerene patioBrand-new plush carpetingSurrounded by mature treesTrex deckEnd-unit townhome
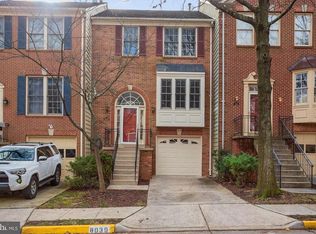
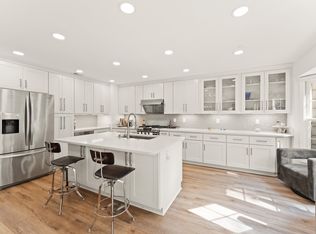
    PRICED TO SELL FAST Fully Renovated, Move-In Ready Dream Home in Sought-After Courthouse Station- 3BD+ Den/2 full, 2 half bath. Welcome to this stunning end-unit townhome in the highly desirable Courthouse Station community—where modern luxury meets turnkey perfection. This fully renovated home is brimming with upscale finishes and thoughtful upgrades, offering an effortless move-in experience for the most discerning buyer. Step inside to an open, sun-drenched main level featuring newly refinished hardwood floors and expansive windows that flood the space with natural light. The heart of the home—the brand-new gourmet kitchen—is a showstopper. Enjoy exquisite quartzite countertops, a designer marble backsplash, updated cabinetry, and statement lighting that together create a chef’s dream setup. The spacious floor plan effortlessly connects to your new Trex deck, surrounded by mature trees—perfect for entertaining, relaxing, or grilling in a peaceful outdoor setting. Enjoy peace of mind and convenience with a full suite of smart home features: Ring security system with cameras, window and door sensors, smart garage opener, Ecobee thermostat, and app-controlled smart lighting with dimmers compatible with Google, Alexa, and Apple. Upstairs, the luxurious primary suite features vaulted ceilings, oversized windows, and a generous walk-in closet. The spa-inspired en-suite bathroom has been completely transformed with a frameless glass walk-in shower, jetted soaking tub, double vanity with marble countertops, high end tile finishes, and soft, ambient designer lighting. Two additional bedrooms also offer vaulted ceilings and share a fully renovated marble-accented bathroom. Brand-new plush carpeting on both the upper and lower levels enhances the home’s comfort and sophistication throughout. The fully finished walk-out lower level provides exceptional flexibility, with a private den ideal for a home office or guest suite. A cozy family room opens to a serene patio—perfect for gatherings, movie nights, or quiet mornings. This home is truly turnkey and move-in ready, with extensive recent upgrades including: New Windows (2018), HVAC (2021), Water Heater (2021), Washer & Dryer (2021), Gas Cooktop (2025), New Carpet on Upper & Lower Levels (2025), Garage Epoxy Flooring & Paint (2021). Top-rated schools! Located just minutes from Tysons Corner, the Mosaic District, Wolf Trap, and multiple Metro stations including Tysons Station and Dunn Loring-Merrifield. Easy access to both Dulles and Reagan National Airports makes travel a breeze.

    Zillow last checked:

    Listing updated:

    Listed by:

    Nader Ghoneim 703-338-5454,

    Fairfax Realty 50/66 LLC

    Bought with:

    Gary Fitzgibbon, 0225139479

    RE/MAX Gateway, LLC

    Gary Fitzgibbon, 0225139479

    RE/MAX Gateway, LLC

    Source: Bright MLS,MLS#: VAFX2250124MLS Logo

    Facts & features

    Interior

    Bedrooms & bathrooms
    • Bedrooms: 3
    • Bathrooms: 4
    • Full bathrooms: 2
    • 1/2 bathrooms: 2
    • Main level bathrooms: 1
    Rooms
    • Room types: Living Room, Dining Room, Kitchen, Family Room, Bedroom 1, Bathroom 2, Bathroom 3
    Bedroom 1
    • Features: Ceiling Fan(s)
    • Level: Upper
    • Area: 234 Square Feet
    • Dimensions: 18 x 13
    Bathroom 2
    • Features: Ceiling Fan(s), Bathroom - Tub Shower
    • Level: Upper
    • Area: 99 Square Feet
    • Dimensions: 11 x 9
    Bathroom 3
    • Level: Upper
    • Area: 100 Square Feet
    • Dimensions: 10 x 10
    Dining room
    • Level: Main
    • Area: 144 Square Feet
    • Dimensions: 16 X 9
    Family room
    • Level: Lower
    • Area: 357 Square Feet
    • Dimensions: 21 X 17
    Kitchen
    • Level: Main
    • Area: 132 Square Feet
    • Dimensions: 12 X 11
    Living room
    • Level: Main
    • Area: 216 Square Feet
    • Dimensions: 18 X 12
    Heating
    • Central, Natural Gas
    Cooling
    • Central Air, Electric
    Appliances
    • Included: Dishwasher, Dryer, Freezer, Disposal, Microwave, Refrigerator, Washer, Down Draft, Oven, Gas Water Heater
    • Laundry: In Basement, Washer In Unit, Dryer In Unit
    Features
    • Eat-in Kitchen, Breakfast Area, Kitchen - Gourmet, Pantry, Recessed Lighting, Upgraded Countertops
    • Flooring: Carpet, Wood
    • Doors: Storm Door(s), Sliding Glass
    • Windows: Bay/Bow, Double Pane Windows, Energy Efficient
    • Basement: Walk-Out Access,Finished,Garage Access
    • Number of fireplaces: 2
    • Fireplace features: Glass Doors, Brick
    Interior area
    • Total structure area: 2,532
    • Total interior livable area: 2,114 sqft
    • Finished area above ground: 1,696
    • Finished area below ground: 418

    Property

    Parking
    • Total spaces: 1
    • Parking features: Garage Door Opener, Basement, Other, Storage, Concrete, Attached
    • Attached garage spaces: 1
    • Has uncovered spaces: Yes
    Accessibility
    • Accessibility features: None
    Features
    • Levels: Three
    • Stories: 3
    • Exterior features: Lighting, Chimney Cap(s)
    • Pool features: None
    Lot
    • Size: 2,518 Square Feet
    Details
    • Additional structures: Above Grade, Below Grade
    • Parcel number: 0392 36 0115A
    • Zoning: 212
    • Special conditions: Standard
    • Other equipment: Intercom

    Construction

    Type & style
    • Home type: Townhouse
    • Architectural style: Other
    • Property subtype: Townhouse
    Materials
    • Brick, Vinyl Siding
    • Foundation: Concrete Perimeter
    • Roof: Shingle
    Condition
    • New construction: No
    • Year built: 1989

    Utilities & green energy

    • Sewer: Public Sewer
    • Water: Public
    • Utilities for property: Electricity Available, Sewer Available, Water Available
    Green energy
    • Energy efficient items: HVAC, Lighting

    Community & HOA

    Community
    • Security: Carbon Monoxide Detector(s), Exterior Cameras
    • Subdivision: Courthouse Station
    HOA
    • Has HOA: Yes
    • Amenities included: Common Grounds, Picnic Area, Basketball Court
    • Services included: Snow Removal, Trash, Maintenance Grounds
    • HOA fee: $153 monthly
    • HOA name: COURTHOUSE STATION
    Location
    • Region: Vienna

    Financial & listing details

    • Price per square foot: $430/sqft
    • Tax assessed value: $839,140
    • Annual tax amount: $9,700
    • Date on market: 6/24/2025
    • Listing agreement: Exclusive Right To Sell
    • Ownership: Fee Simple

    Price history

    DateEventPrice
    8/13/2025Sold$910,000+1.7%$430/sqft
    Source: Bright MLS #VAFX2250124 Report a problem
    7/12/2025Pending sale$895,000$423/sqft
    Source: Bright MLS #VAFX2250124 Report a problem
    7/11/2025Listed for sale$895,000$423/sqft
    Source: Bright MLS #VAFX2250124 Report a problem
    6/28/2025Pending sale$895,000$423/sqft
    Source: Bright MLS #VAFX2250124 Report a problem
    6/24/2025Listed for sale$895,000+37.7%$423/sqft
    Source: Bright MLS #VAFX2250124 Report a problem
    2/16/2018Listing removed$650,000$307/sqft
    Source: Usrealty.Com #1000113212 Report a problem
    2/5/2018Listed for sale$650,000$307/sqft
    Source: Usrealty.Com #1000113212 Report a problem

    Public tax history

    YearProperty taxesTax assessment
    2025$9,700 +5%$839,140 +5.2%
    2024$9,238 +2.7%$797,370
    2023$8,998 +6.2%$797,370 +7.6%
    2022$8,474 $741,070 +13.5%
    2021-- $653,100 +3.5%
    2020$7,469 +0.5%$631,110 +0.5%
    2019$7,435 +1.9%$628,220 +1.9%
    2018$7,294 +6%$616,320 +4%
    2017$6,878 +0.2%$592,450
    2016$6,864 +3.8%$592,450
    2015$6,612 +5.1%$592,450 +4.9%
    2014$6,288 $564,730 +7.3%
    2013-- $526,520 +4.4%
    2012-- $504,450 -5.1%
    2011-- $531,470 +4.8%
    2010-- $507,160
    2009-- $507,160 -5.2%
    2008-- $535,160 -7.4%
    2007-- $577,650 +65%
    2003-- $350,045 +14.4%
    2002-- $305,980 +19.6%
    2001-- $255,835
    Find assessor info on the county website

    Neighborhood: 22182

    Nearby schools

    GreatSchools rating
    Schools provided by the listing agent
    • Elementary: Freedom Hill
    • Middle: Kilmer
    • High: Marshall
    • District: Fairfax County Public Schools

    Source: Bright MLS. This data may not be complete. We recommend contacting the local school district to confirm school assignments for this home.

    Get a cash offer in 3 minutes
    Find out how much your home could sell for in as little as 3 minutes with a no-obligation cash offer.
    Estimated market value
    $927,100
    Get a cash offer in 3 minutes
    Find out how much your home could sell for in as little as 3 minutes with a no-obligation cash offer.
    Estimated market value
    $927,100