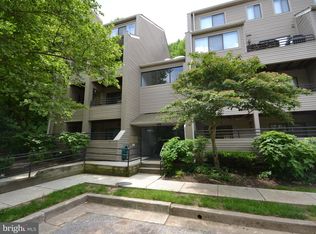
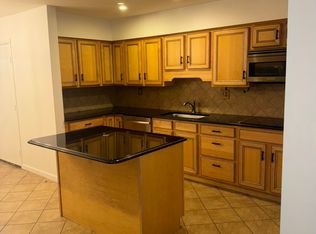
WELCOME HOME! Don't miss this fantastic opportunity to own a beautifully rehabbed condo in this stunning and vibrant Owings Mills community. This second-floor unit offers 2 bedrooms and 2 bathrooms, showcasing modern upgrades throughout. Step inside to find stunning new luxury vinyl plank (LVP) flooring in the spacious living area, ideal for family gatherings. The brand-new eat-in kitchen is a chef’s delight, featuring sleek stainless steel appliances, white shaker cabinets, and gorgeous granite countertops. The bedrooms are cozy and comfortable with plush new carpeting, and the entire unit is freshly painted, ready for you to move right in. The primary suite is a true retreat, complete with an en suite bathroom boasting a double vanity and a large walk-in shower. The secondary bathroom is equally impressive with new flooring and updated fixtures. This unit offers ample parking just outside and a secured front entry door for added peace of mind. Location, location, location... This gem is conveniently situated between Owings Mills, Pikesville, and Stevenson, offering convenient access to I-695. With plenty of options for nearby shopping, dining, and entertainment, this location is perfect! Schedule your tour today to experience all this condo has to offer! Please note: This is a Cash Only Sale
Sold for $175,000
$175,000
8001 Greenspring Way APT D, Owings Mills, MD 21117
2beds
1,341sqft
Condominium
Built in 1990
-- sqft lot
$225,400 Zestimate®
$130/sqft
$2,186 Estimated rent
Home value
$225,400
$214,000 - $239,000
$2,186/mo
Zestimate® history
Owner options
List your home for rent
$2,186/mo
Rent Zestimate®
Find your next renter with Zillow Rental Manager. Plus, with online applications, you can quickly screen prospective tenants – for free.
$2,186/mo
Rent Zestimate®
Refinance and save
$890/mo
Est. payment
Refinancing to a lower rate could help reduce your monthly payments and save thousands over the life of the loan.
$890/mo
Est. payment
Explore your selling options
Work with a Zillow partner agent
Leverage their expertise and Zillow's premium Showcase listings to get your home seen by more buyers.
Get startedList with your own agent
Get your home in front of millions of buyers by listing it on Zillow.
Learn how to do itSell it yourself
Take full control of how buyers see your home on Zillow by listing For Sale by Owner (FSBO).
List your homeWhat's special
Zillow last checked:
Listing updated:
Listed by:
RJ Magnaye 443-417-0246,
EXP Realty, LLC
Bought with:
Unrepresented Buyer
Unrepresented Buyer Office
Source: Bright MLS,MLS#: MDBC2104450
Facts & features
Interior
Bedrooms & bathrooms
- Bedrooms: 2
- Bathrooms: 2
- Full bathrooms: 2
- Main level bathrooms: 2
- Main level bedrooms: 2
Rooms
- Room types: Living Room, Dining Room, Primary Bedroom, Sitting Room, Bedroom 2, Kitchen, Foyer, Breakfast Room, Laundry
Basement
- Area: 0
Heating
- Forced Air, Electric
Cooling
- Heat Pump, Electric
Appliances
- Included: Dishwasher, Disposal, Dryer, Oven/Range - Electric, Refrigerator, Washer, Electric Water Heater
- Laundry: Dryer In Unit, Washer In Unit, Washer/Dryer Hookups Only, Laundry Room, In Unit
Features
- Kitchen - Table Space, Combination Dining/Living, Eat-in Kitchen, Primary Bath(s), Entry Level Bedroom, Ceiling Fan(s)
- Flooring: Luxury Vinyl, Carpet, Tile/Brick
- Has basement: No
- Number of fireplaces: 1
Interior area
- Total structure area: 1,341
- Total interior livable area: 1,341 sqft
- Finished area above ground: 1,341
- Finished area below ground: 0
Property
Parking
- Parking features: Parking Lot
Accessibility
- Accessibility features: None
Features
- Levels: One
- Stories: 1
- Exterior features: Balcony
- Pool features: None
- Has view: Yes
- View description: Trees/Woods
Details
- Additional structures: Above Grade, Below Grade
- Parcel number: 04032200000996
- Zoning: R
- Special conditions: Standard
Construction
Type & style
- Home type: Condo
- Architectural style: Contemporary
- Property subtype: Condominium
- Attached to another structure: Yes
Materials
- Wood Siding
Condition
- Excellent
- New construction: No
- Year built: 1990
- Major remodel year: 2024
Utilities & green energy
- Sewer: Public Sewer
- Water: Public
Community & HOA
Community
- Security: Main Entrance Lock, Security System
- Condo and coop fee: $391 monthly
- Subdivision: Lodge At Mcdongh
HOA
- Has HOA: No
- Amenities included: Other
- Services included: Maintenance Structure, Maintenance Grounds, Management, Insurance
- HOA name: The Lodge
Location
- Region: Owings Mills
Financial & listing details
- Price per square foot: $130/sqft
- Tax assessed value: $146,667
- Annual tax amount: $1,737
- Date on market: 8/18/2024
- Listing agreement: Exclusive Agency
- Listing terms: Cash
- Ownership: Condominium
Price history
| Date | Event | Price |
|---|---|---|
| 10/7/2024 | Sold | $175,000-12.5%$130/sqft |
Source:  Bright MLS #MDBC2104450 Report a problem Bright MLS #MDBC2104450 Report a problem | ||
| 10/3/2024 | Pending sale | $200,000$149/sqft |
Source: Bright MLS #MDBC2104450 Report a problem | ||
| 9/24/2024 | Listed for sale | $200,000$149/sqft |
Source: Bright MLS #MDBC2104450 Report a problem | ||
| 9/2/2024 | Pending sale | $200,000$149/sqft |
Source: Bright MLS #MDBC2104450 Report a problem | ||
| 9/2/2024 | Listing removed | $200,000$149/sqft |
Source: Bright MLS #MDBC2104450 Report a problem | ||
| 8/18/2024 | Listed for sale | $200,000+22.7%$149/sqft |
Source: Bright MLS #MDBC2104450 Report a problem | ||
| 11/2/2005 | Sold | $163,000$122/sqft |
Source: Public Record Report a problem | ||
Public tax history
| Year | Property taxes | Tax assessment |
|---|---|---|
| 2025 | $3,061 +72.2% | $150,000 +2.3% |
| 2024 | $1,778 +2.3% | $146,667 +2.3% |
| 2023 | $1,737 +2.4% | $143,333 +2.4% |
| 2022 | $1,697 +3.7% | $140,000 +3.7% |
| 2021 | $1,636 +3.8% | $135,000 +3.8% |
| 2020 | $1,576 +4% | $130,000 +4% |
| 2019 | $1,515 +1.4% | $125,000 +1.4% |
| 2018 | $1,495 +1.4% | $123,333 +1.4% |
| 2017 | $1,475 -33.7% | $121,667 +1.4% |
| 2016 | $2,223 | $120,000 |
| 2015 | $2,223 | $120,000 |
| 2014 | $2,223 | $120,000 -7.7% |
| 2013 | -- | $130,000 |
| 2012 | -- | $130,000 |
| 2011 | -- | $130,000 -31.9% |
| 2010 | -- | $191,000 +8.7% |
| 2009 | -- | $175,666 +9.6% |
| 2008 | -- | $160,333 +10.6% |
| 2007 | -- | $145,000 +17.9% |
| 2006 | -- | $123,000 +21.8% |
| 2005 | -- | $101,000 +27.8% |
| 2004 | -- | $79,000 +1.7% |
| 2003 | -- | $77,666 +1.7% |
| 2002 | -- | $76,333 +1.8% |
| 2001 | -- | $75,000 |
Find assessor info on the county website
Neighborhood: 21117
Nearby homes
- $190,0002 bd1 ba961 sqft8001 Greenspring Way APT A, Owings Mills, MD 21117Off Market
- $229,7002 bd2 ba1.3k sqft8001 Greenspring Way APT B, Owings Mills, MD 21117Off Market
- $199,200-- bd-- ba1k sqft8001 Greenspring Way APT C, Owings Mills, MD 21117Off Market
- $260,9002 bd2 ba1.3k sqft8001 Greenspring Way APT F, Owings Mills, MD 21117Off Market
- $228,7002 bd2 ba1.3k sqft8001 Greenspring Way APT G, Owings Mills, MD 21117Off Market
- $224,7002 bd2 ba1.3k sqft8005 Greenspring Way APT A, Reisterstown, MD 21117Off Market
- $197,9002 bd2 ba961 sqft8005 Greenspring Way APT B, Owings Mills, MD 21117Off Market
- $224,500-- bd-- ba1.3k sqft8005 Greenspring Way APT C, Owings Mills, MD 21117Off Market
Nearby schools
GreatSchools rating
- 4/10Woodholme Elementary SchoolGrades: PK-5Distance: 1.1 mi
- 3/10Northwest Academy of Health SciencesGrades: 6-8Distance: 2.6 mi
- 2/10Owings Mills High SchoolGrades: 9-12Distance: 2.4 mi
Schools provided by the listing agent
- District: Baltimore County Public Schools
Source: Bright MLS. This data may not be complete. We recommend contacting the local school district to confirm school assignments for this home.
Get a cash offer in 3 minutes
Find out how much your home could sell for in as little as 3 minutes with a no-obligation cash offer.
Estimated market value
$225,400
Get a cash offer in 3 minutes
Find out how much your home could sell for in as little as 3 minutes with a no-obligation cash offer.
Estimated market value
$225,400
- Maryland
- Baltimore County
- Garrison
- 21117
- 8001 Greenspring Way Apartment D
Nearby cities
Nearby zip codes
Other Garrison Topics
