A Serene Oasis Just Minutes from Tysons! Discover this lovely custom colonial nestled on a quiet cul-de-sac, offering over 5,000 square feet of living space and set on a lush, professionally landscaped lot. Backing to Bullneck Run parkland, this home feels like a private retreat. Enjoy breathtaking views of nature from every room, and relax or entertain on the expansive deck overlooking the pool and tranquil surroundings. The main level features a welcoming foyer with an elegant curved staircase and rich wainscoting, leading to sun-filled formal living and dining rooms that boast floor-to-ceiling windows and a marble fireplace, perfect for hosting gatherings. The updated open-concept kitchen offers a center island with seating, a cozy breakfast nook with a bay window, and serene views of the backyard. Adjacent to the kitchen is a spacious family room with a stone fireplace and French doors opening to the deck. A handsome library with built-ins and a fireplace provides the ideal setting for work or relaxation. Additional conveniences on the main level include a powder room, a mudroom with laundry, a walk-in pantry, and a three-car garage. Upstairs, the primary suite serves as a true retreat, complete with a fireplace, two walk-in closets, and an updated luxury bath with dual vanities. Three additional bedrooms, including one ensuite, and two more bathrooms provide ample space for family or guests. Beautiful hardwood floors extend throughout both the main and upper levels, enhancing the home’s elegance. The walkout lower level offers an expansive recreation room with a gas fireplace, built-ins, and sliding glass doors leading to a flagstone patio. The lower level also includes a den/exercise space, a full bath, two large storage rooms, and a game closet. Outside, the fully fenced backyard is a private oasis, featuring a rectangular pool and a spacious deck perfect for formal or informal outdoor entertaining. This exceptional home is located just minutes from Tysons Corner, with convenient access to the Capital One Hall Performing Arts Center, Silver Line Metro, and both Dulles International and Reagan National Airports. Outdoor enthusiasts will love being close to Scotts Run, Difficult Run, and Great Falls National Park for hiking and recreation.
Sold for $2,500,000
$2,500,000
8001 Greenwich Woods Dr, Mc Lean, VA 22102
4beds
5,500sqft
Single Family Residence
Built in 1987
0.88 Acres Lot
$2,536,100 Zestimate®
$455/sqft
$7,878 Estimated rent
Home value
$2,536,100
$2.38M - $2.71M
$7,878/mo
Zestimate® history
Owner options
List your home for rent
$7,878/mo
Rent Zestimate®
Find your next renter with Zillow Rental Manager. Plus, with online applications, you can quickly screen prospective tenants – for free.
$7,878/mo
Rent Zestimate®
Refinance and save
$15,415/mo
Est. payment
Refinancing to a lower rate could help reduce your monthly payments and save thousands over the life of the loan.
$15,415/mo
Est. payment
Explore your selling options
Work with a Zillow partner agent
Leverage their expertise and Zillow's premium Showcase listings to get your home seen by more buyers.
Get startedList with your own agent
Get your home in front of millions of buyers by listing it on Zillow.
Learn how to do itSell it yourself
Take full control of how buyers see your home on Zillow by listing For Sale by Owner (FSBO).
List your homeWhat's special
Zillow last checked:
Listing updated:
Listed by:
Marianne Prendergast 703-676-3030,
Washington Fine Properties, LLC,
Listing Team: The Prendergast Team, LLC,Co-Listing Team: The Prendergast Team, LLC,Co-Listing Agent: William B Prendergast 703-434-2711,
Washington Fine Properties, LLC
Bought with:
Han Peruzzi, 0225200184
Compass
Lan Zhong, 0225243908
Compass
Source: Bright MLS,MLS#: VAFX2205344
Facts & features
Interior
Bedrooms & bathrooms
- Bedrooms: 4
- Bathrooms: 5
- Full bathrooms: 4
- 1/2 bathrooms: 1
- Main level bathrooms: 1
Rooms
- Room types: Living Room, Dining Room, Primary Bedroom, Bedroom 2, Bedroom 3, Bedroom 4, Kitchen, Family Room, Den, Library, Foyer, Breakfast Room, Laundry, Other, Recreation Room, Storage Room, Utility Room, Bathroom 2, Bathroom 3, Primary Bathroom, Full Bath, Half Bath
Basement
- Area: 1500
Heating
- Central, Natural Gas
Cooling
- Central Air, Electric
Appliances
- Included: Microwave, Central Vacuum, Cooktop, Dishwasher, Disposal, Dryer, Exhaust Fan, Extra Refrigerator/Freezer, Ice Maker, Double Oven, Oven, Refrigerator, Washer, Water Heater, Gas Water Heater
- Laundry: Has Laundry, Main Level, Laundry Room, Mud Room
Features
- Attic, Soaking Tub, Bathroom - Stall Shower, Bathroom - Tub Shower, Breakfast Area, Built-in Features, Ceiling Fan(s), Central Vacuum, Crown Molding, Curved Staircase, Family Room Off Kitchen, Open Floorplan, Formal/Separate Dining Room, Eat-in Kitchen, Kitchen - Gourmet, Kitchen Island, Pantry, Recessed Lighting, Wainscotting, Walk-In Closet(s), 9'+ Ceilings, 2 Story Ceilings, Dry Wall
- Flooring: Hardwood, Carpet, Wood
- Doors: French Doors, Sliding Glass
- Basement: Finished,Connecting Stairway,Interior Entry,Exterior Entry,Walk-Out Access,Windows
- Number of fireplaces: 5
- Fireplace features: Gas/Propane, Marble, Mantel(s), Stone, Wood Burning
Interior area
- Total structure area: 6,253
- Total interior livable area: 5,500 sqft
- Finished area above ground: 4,000
- Finished area below ground: 1,500
Property
Parking
- Total spaces: 3
- Parking features: Garage Faces Side, Driveway, Attached
- Attached garage spaces: 3
- Has uncovered spaces: Yes
Accessibility
- Accessibility features: Other
Features
- Levels: Three
- Stories: 3
- Patio & porch: Deck, Patio
- Exterior features: Extensive Hardscape, Lighting, Lawn Sprinkler, Underground Lawn Sprinkler, Balcony
- Has private pool: Yes
- Pool features: Heated, In Ground, Private
- Fencing: Full,Back Yard
- Has view: Yes
- View description: Scenic Vista, Trees/Woods
Lot
- Size: 0.88 Acres
- Features: Backs to Trees, Cul-De-Sac, Front Yard
Details
- Additional structures: Above Grade, Below Grade
- Parcel number: 0204 21 0010
- Zoning: 110
- Special conditions: Standard
Construction
Type & style
- Home type: SingleFamily
- Architectural style: Colonial
- Property subtype: Single Family Residence
Materials
- Brick
- Foundation: Block
- Roof: Architectural Shingle
Condition
- Excellent
- New construction: No
- Year built: 1987
Utilities & green energy
- Sewer: Septic = # of BR
- Water: Public
Community & HOA
Community
- Security: Fire Sprinkler System
- Subdivision: Georgetown Place
HOA
- Has HOA: No
Location
- Region: Mc Lean
Financial & listing details
- Price per square foot: $455/sqft
- Tax assessed value: $1,608,980
- Annual tax amount: $19,010
- Date on market: 10/10/2024
- Listing agreement: Exclusive Right To Sell
- Listing terms: Cash,Conventional,FHA,VA Loan,Other
- Ownership: Fee Simple
Price history
| Date | Event | Price |
|---|---|---|
| 2/18/2026 | Listing removed | $10,000$2/sqft |
Source: Bright MLS #VAFX2286424 Report a problem | ||
| 2/1/2026 | Listed for rent | $10,000+16.3%$2/sqft |
Source: Bright MLS #VAFX2286424 Report a problem | ||
| 12/6/2024 | Listing removed | $8,600$2/sqft |
Source: Zillow Rentals Report a problem | ||
| 11/22/2024 | Listed for rent | $8,600$2/sqft |
Source: Zillow Rentals Report a problem | ||
| 10/25/2024 | Sold | $2,500,000+11.1%$455/sqft |
Source:  Bright MLS #VAFX2205344 Report a problem Bright MLS #VAFX2205344 Report a problem | ||
| 10/11/2024 | Pending sale | $2,250,000$409/sqft |
Source: Bright MLS #VAFX2205344 Report a problem | ||
| 10/10/2024 | Listed for sale | $2,250,000$409/sqft |
Source: Bright MLS #VAFX2205344 Report a problem | ||
Public tax history
| Year | Property taxes | Tax assessment |
|---|---|---|
| 2025 | $21,695 +14.1% | $1,840,100 +14.4% |
| 2024 | $19,010 +2.6% | $1,608,980 |
| 2023 | $18,527 +4.6% | $1,608,980 +5.9% |
| 2022 | $17,720 | $1,519,070 +12.6% |
| 2021 | -- | $1,348,590 -3.9% |
| 2020 | $16,924 | $1,402,730 |
| 2019 | $16,924 +0.5% | $1,402,730 +0.5% |
| 2018 | $16,841 +1.9% | $1,395,880 |
| 2017 | $16,527 -7.6% | $1,395,880 -7.8% |
| 2016 | $17,889 +5.2% | $1,514,090 +1.4% |
| 2015 | $17,006 +4.3% | $1,493,090 +4.1% |
| 2014 | $16,305 | $1,434,710 +10.9% |
| 2013 | -- | $1,293,970 -8.7% |
| 2012 | -- | $1,417,130 +7.1% |
| 2011 | -- | $1,322,740 +0.3% |
| 2010 | -- | $1,318,780 -9.4% |
| 2009 | -- | $1,454,920 -4.7% |
| 2008 | -- | $1,526,410 -16.7% |
| 2007 | -- | $1,832,230 +63.3% |
| 2003 | -- | $1,122,025 +2.7% |
| 2002 | -- | $1,092,025 +15.9% |
| 2001 | -- | $942,025 |
Find assessor info on the county website
Neighborhood: 22102
Nearby homes
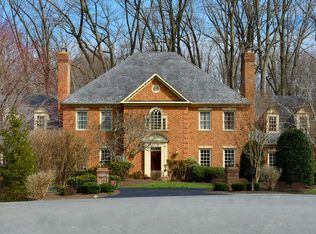
- $2,623,2005 bd6 ba6.1k sqft8000 Greenwich Woods Dr, Mc Lean, VA 22102Off Market
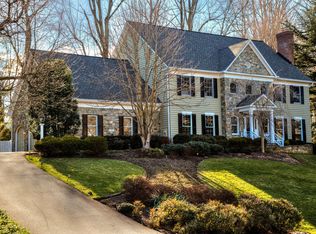
- $2,334,0005 bd5 ba6.4k sqft8003 Greenwich Woods Dr, Mc Lean, VA 22102Off Market
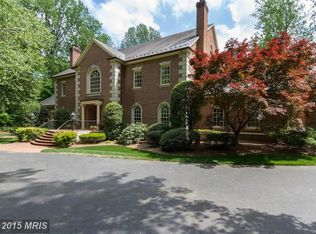
- $3,593,2007 bd9 ba15k sqft1003 Spring Hill Rd, Mc Lean, VA 22102Off Market
- $2,754,6005 bd7 ba5.8k sqft8004 Greenwich Woods Dr, Mclean, VA 22102Off Market
- $1,587,9005 bd3 ba726 sqft1005 Spring Hill Rd, Mc Lean, VA 22102Off Market
- $--1 bd1 ba700 sqft1005 Spring Hill Rd #1005A, McLean, VA 22102Off Market
- $2,178,2006 bd4 ba4.7k sqft8006 Greenwich Woods Dr, Mc Lean, VA 22102Off Market
- $2,625,3006 bd7 ba8k sqft8004 Byrnwood Ct, Mc Lean, VA 22102Off Market
Nearby schools
GreatSchools rating
- 10/10Spring Hill Elementary SchoolGrades: PK-6Distance: 1.2 mi
- 10/10Cooper Middle SchoolGrades: 7-8Distance: 1.6 mi
- 10/10Langley High SchoolGrades: 9-12Distance: 3 mi
Schools provided by the listing agent
- Elementary: Spring Hill
- Middle: Cooper
- High: Langley
- District: Fairfax County Public Schools
Source: Bright MLS. This data may not be complete. We recommend contacting the local school district to confirm school assignments for this home.
Get a cash offer in 3 minutes
Find out how much your home could sell for in as little as 3 minutes with a no-obligation cash offer.
Estimated market value
$2,536,100
Get a cash offer in 3 minutes
Find out how much your home could sell for in as little as 3 minutes with a no-obligation cash offer.
Estimated market value
$2,536,100
- Virginia
- Fairfax County
- McLean
- 22102
- 8001 Greenwich Woods Dr
Nearby cities
Nearby zip codes
Other McLean Topics
