Skip main navigation
Off market
Street View
  • $658,800

    8001 Hampton Glen Dr, Chesterfield, VA 23832

    5beds
    5,052sqft
    Single Family Residence
    Built in 1998
    0.28 Acres Lot
    $658,800 Zestimate®
    $130/sqft
    $3,738 Estimated rent

    Home value

    $658,800

    $626,000 - $692,000

    $3,738/mo

    Zestimate® history
    Loading
    Loading...

    Owner options

    List your home for rent

    $3,738/mo

    Rent Zestimate®

    Find your next renter with Zillow Rental Manager. Plus, with online applications, you can quickly screen prospective tenants – for free.

    Learn more

    $3,738/mo

    Rent Zestimate®

    Refinance and save

    $4,252/mo

    Est. payment

    Refinancing to a lower rate could help reduce your monthly payments and save thousands over the life of the loan.

    See today's rates

    $4,252/mo

    Est. payment

    Explore your selling options

    Work with a Zillow partner agent

    Leverage their expertise and Zillow's premium Showcase listings to get your home seen by more buyers.

    Get started

    List with your own agent

    Get your home in front of millions of buyers by listing it on Zillow.

    Learn how to do it

    Sell it yourself

    Take full control of how buyers see your home on Zillow by listing For Sale by Owner (FSBO).

    List your home

    What's special

    Newer furnace downstairsMiniature golfZoysia lawn grassClose to excellent restaurantsBasketball courtEat-in kitchenTile backsplash

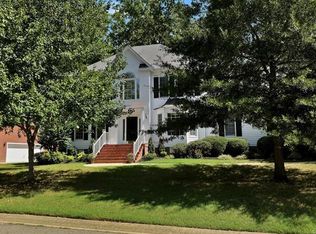
    ORIGINAL OWNER HOME offers TWO PRIMARY Bedrooms!! One on 1st floor, the other on 2nd. FINISHED, WALKOUT, BASEMENT!! BRAND NEW UPSTAIRS HVAC! NEWER FURNACE DOWNSTAIRS! 5 Bedrooms with potential for 6! 3.5 Baths! 22kW WHOLE HOUSE GENERATOR! 3 SIDES BRICK!! Side load Attached 2.5 Car Garage! ZOYSIA Lawn Grass! with WHOLE YARD IRRIGATION & BEAUTIFUL, LOW VOLTAGE LANDSCAPE LIGHTING (BEAUTIFUL AT NIGHT)!!! EAT-IN KITCHEN w SOLID, Hi Mac Countertops, BREAKFAST BAR, Tile Floors, Tile Backsplash, and Morning Dining Area! Huge, Covered COMPOSITE FRONT PORCH! Tankless Gas Water Heater! Composite Rear Deck as well as Concrete Patio! Family, down Primary Room, & Basement wired for SURROUND SOUND! 9 Foot Ceilings throughout 1st Floor. 6 Panel Doors throughout. 2 Community Pools w Snack Bars, Basketball Court, 4 Playgrounds, Miniature Golf, Soccer Field, Volleyball!34 minutes from downtown Richmond. 45 minutes from Fort Lee. Close to EXCELLENT restaurants & shopping!

    This property is off market, which means it's not currently listed for sale or rent on Zillow. This may be different from what's available on other websites or public sources.

    Zillow last checked:

    Listing updated:

    Listed by:

    John Clark clarksoldit@gmail.com,

    RE/MAX Commonwealth,

    Diane Becker 804-839-2625,

    RE/MAX Commonwealth

    Bought with:

    Linda Call, 0225200307

    Alfred Dickinson Inc

    Source: CVRMLS,MLS#: 2306911MLS LogoOriginating MLS: Central Virginia Regional MLS

    Facts & features

    Interior

    Bedrooms & bathrooms
    • Bedrooms: 5
    • Bathrooms: 4
    • Full bathrooms: 3
    • 1/2 bathrooms: 1
    Primary bedroom
    • Description: Tray Ceiling; Fan/Light; En Suite Bath; WIN Closet
    • Level: First
    • Dimensions: 18.9 x 14.3
    Primary bedroom
    • Description: Walk-in & Double Closets! En Suite Bath; Fan/Light
    • Level: Second
    • Dimensions: 17.10 x 13.2
    Bedroom 3
    • Description: Dbl Closet;Ceiling Light/Fan; Carpet;Natural Light
    • Level: Second
    • Dimensions: 11.7 x 11.4
    Bedroom 4
    • Description: Dbl Closet;Ceiling Light/Fan;Carpet;Baseboard Trim
    • Level: Second
    • Dimensions: 13.5 x 11.6
    Bedroom 5
    • Description: Dbl Closet;Ceiling Light/Fan; Carpet;Natural Light
    • Level: Second
    • Dimensions: 12.9 x 10.11
    Additional room
    • Description: Office/Bedroom 6? Carpet; Ceiling Lighting
    • Level: Basement
    • Dimensions: 12.10 x 10.9
    Family room
    • Description: Cathedral; Ceiling Fan/Light;Raised Hearth Gas Log
    • Level: First
    • Dimensions: 18.5 x 15.8
    Foyer
    • Description: 2 Story; Chandelier; Hardwood Floor; Side Lights
    • Level: First
    • Dimensions: 7.3 x 6.6
    Other
    • Description: Tub & Shower
    • Level: First
    Other
    • Description: Tub & Shower
    • Level: Second
    Half bath
    • Level: First
    Kitchen
    • Description: HiMac Counters;Brkfst Bar;Tile Floor;Tile BSplash
    • Level: First
    • Dimensions: 21.7 x 11.6
    Laundry
    • Description: Same level as Primary 1! Huge COSTCO PANTRY!
    • Level: First
    • Dimensions: 11.6 x 6.9
    Living room
    • Description: Flex Room/Office; Cathedral Ceiling; Hardwood
    • Level: First
    • Dimensions: 13.4 x 11.6
    Recreation
    • Description: Large Finished Daylight/Wlkout Basement! Media/Rec
    • Level: Basement
    • Dimensions: 0 x 0
    Heating
    • Electric, Natural Gas, Zoned
    Cooling
    • Heat Pump, Zoned
    Appliances
    • Included: Dishwasher, Electric Cooking, Gas Water Heater, Microwave, Smooth Cooktop, Tankless Water Heater
    Features
    • Tray Ceiling(s), Ceiling Fan(s), Cathedral Ceiling(s), Eat-in Kitchen, Fireplace, Garden Tub/Roman Tub, Jetted Tub, Main Level Primary, Solid Surface Counters, Walk-In Closet(s)
    • Flooring: Ceramic Tile, Partially Carpeted, Wood
    • Windows: Thermal Windows
    • Basement: Finished,Partial,Walk-Out Access
    • Attic: Pull Down Stairs
    • Number of fireplaces: 1
    • Fireplace features: Gas
    Interior area
    • Total interior livable area: 5,052 sqft
    • Finished area above ground: 3,937
    • Finished area below ground: 1,115

    Property

    Parking
    • Total spaces: 2.5
    • Parking features: Attached, Basement, Direct Access, Driveway, Garage, Paved, Garage Faces Rear, Garage Faces Side
    • Attached garage spaces: 2.5
    • Has uncovered spaces: Yes
    Features
    • Levels: Two
    • Stories: 2
    • Patio & porch: Front Porch, Deck, Porch
    • Exterior features: Deck, Sprinkler/Irrigation, Lighting, Porch, Paved Driveway
    • Pool features: Pool, Community
    • Has spa: Yes
    • Fencing: Partial
    Lot
    • Size: 0.28 Acres
    • Features: Landscaped
    Details
    • Parcel number: 713667814000000
    • Zoning description: R9
    • Other equipment: Generator

    Construction

    Type & style
    • Home type: SingleFamily
    • Architectural style: Two Story,Transitional
    • Property subtype: Single Family Residence
    Materials
    • Brick, Drywall, Vinyl Siding, Wood Siding
    • Roof: Composition,Shingle
    Condition
    • Resale
    • New construction: No
    • Year built: 1998

    Utilities & green energy

    • Sewer: Public Sewer
    • Water: Public

    Community & HOA

    Community
    • Features: Basketball Court, Clubhouse, Community Pool, Home Owners Association, Lake, Playground, Pond, Pool, Putting Green, Sports Field, Trails/Paths
    • Security: Security System
    • Subdivision: Hampton Park
    HOA
    • Has HOA: Yes
    • Amenities included: Management
    • Services included: Association Management, Common Areas, Pool(s), Recreation Facilities, Trash
    • HOA fee: $312 quarterly
    Location
    • Region: Chesterfield

    Financial & listing details

    • Price per square foot: $130/sqft
    • Tax assessed value: $487,800
    • Annual tax amount: $4,488
    • Date on market: 1/24/2026
    • Ownership: Individuals
    • Ownership type: Sole Proprietor

    Price history

    DateEventPrice
    6/16/2023Sold$622,000+0.3%$123/sqft
    Source: CVRMLS #2306911 Report a problem
    4/2/2023Pending sale$619,950$123/sqft
    Source: CVRMLS #2306911 Report a problem
    3/29/2023Listed for sale$619,950+157.2%$123/sqft
    Source: CVRMLS #2306911 Report a problem
    9/21/1998Sold$241,000$48/sqft
    Source: Agent Provided Report a problem

    Public tax history

    YearProperty taxesTax assessment
    2025$4,980 +3.7%$559,500 +4.9%
    2024$4,801 +8.1%$533,400 +9.3%
    2023$4,439 +12.4%$487,800 +13.6%
    2022$3,950 +8%$429,300 +11.6%
    2021$3,656 +2.9%$384,800 +2.9%
    2020$3,553 +1.4%$374,000 +1.4%
    2019$3,503 +0.2%$368,700 +1.7%
    2018$3,496 +4.9%$362,700 +2.2%
    2017$3,332 $354,900 +3%
    2016$3,332 +3.4%$344,500 +3.5%
    2015$3,222 +0.6%$333,000 +0.6%
    2014$3,204 $331,100 +3.9%
    2013-- $318,800 +0.3%
    2012-- $317,800 -3.2%
    2011-- $328,400 -4.5%
    2010-- $343,900 -7.2%
    2009-- $370,600 -9.7%
    2008-- $410,300 +9.7%
    2007-- $374,000 +31.1%
    2005-- $285,200 +7.5%
    2004-- $265,400 +1.1%
    2003-- $262,400 +2.5%
    2002-- $255,900 +4.4%
    2001-- $245,100
    Find assessor info on the county website

    Neighborhood: 23832

    Nearby schools

    GreatSchools rating
    Schools provided by the listing agent
    • Elementary: Winterpock
    • Middle: Swift Creek
    • High: Cosby

    Source: CVRMLS. This data may not be complete. We recommend contacting the local school district to confirm school assignments for this home.

    Get a cash offer in 3 minutes
    Find out how much your home could sell for in as little as 3 minutes with a no-obligation cash offer.
    Estimated market value
    $658,800
    Get a cash offer in 3 minutes
    Find out how much your home could sell for in as little as 3 minutes with a no-obligation cash offer.
    Estimated market value
    $658,800