Skip main navigation
Closed
  • Price Unknown

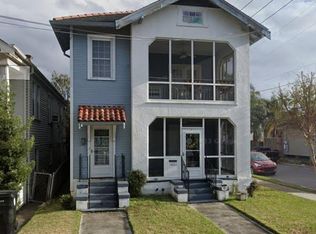
    8001 Hickory St, New Orleans, LA 70118

    3beds
    2,496sqft
    Single Family Residence
    Built in 1919
    4,800 Square Feet Lot
    $903,100 Zestimate®
    $--/sqft
    $3,513 Estimated rent

    Home value

    $903,100

    $795,000 - $1.03M

    $3,513/mo

    Zestimate® history
    Loading
    Loading...

    Owner options

    List your home for rent

    $3,513/mo

    Rent Zestimate®

    Find your next renter with Zillow Rental Manager. Plus, with online applications, you can quickly screen prospective tenants – for free.

    Learn more

    $3,513/mo

    Rent Zestimate®

    Refinance and save

    Refinancing to a lower rate could help reduce your monthly payments and save thousands over the life of the loan.

    See today's rates

    Explore your selling options

    Work with a Zillow partner agent

    Leverage their expertise and Zillow's premium Showcase listings to get your home seen by more buyers.

    Get started

    List with your own agent

    Get your home in front of millions of buyers by listing it on Zillow.

    Learn how to do it

    Sell it yourself

    Take full control of how buyers see your home on Zillow by listing For Sale by Owner (FSBO).

    List your home

    What's special

    Breathtaking pool areaFrench doorsPocket doorsPrivate backyardCustom-built cabinetryMassive center islandLush landscaping
    Welcome to this beautifully renovated classic New Orleans home located on a coveted corner lot in the desirable East Carrollton neighborhood. With stunning architectural details, including original hardware, pocket doors, and gorgeous woodwork, this home exudes timeless charm. The abundance of natural light pours through newer insulated windows, creating a warm and inviting atmosphere. Just one block from the streetcar and a stone's throw from the vibrant dining scene on Carrollton Avenue and Oak Street, this location is second to none. The home features a charming screened-in front porch and a spacious foyer with an eye-catching staircase. The large living room flows seamlessly into the formal dining room, complete with a pretty fireplace. The chef’s kitchen is a true highlight, offering a walk-in pantry, a massive center island, stainless steel appliances, and French doors that open to the breathtaking pool area. Upstairs, you'll find three generously sized bedrooms, two full baths, and a convenient laundry area. The expansive primary suite is complemented by a luxurious en suite bath featuring custom-built cabinetry and a large walk-in closet. Step outside to the private backyard, where an inviting inground pool with travertine stone decking awaits, surrounded by lush landscaping that enhances the tropical oasis feel and ensures complete privacy. There’s even potential for off-street parking in the backyard with minor adjustments. This home offers the perfect blend of classic charm and modern luxury – a true gem in the heart of New Orleans.

    Zillow last checked:

    Listing updated:

    Listed by:

    Michelle Sartor 504-723-8057,

    Compass Uptown (LATT07)

    Bought with:

    Donna Pisani

    REVE, REALTORS

    Source: GSREIN,MLS#: 2482778MLS Logo

    Facts & features

    Interior

    Bedrooms & bathrooms
    • Bedrooms: 3
    • Bathrooms: 3
    • Full bathrooms: 2
    • 1/2 bathrooms: 1
    Primary bedroom
    • Description: Flooring: Wood
    • Level: Second
    • Dimensions: 14.5 X 16
    Bedroom
    • Description: Flooring: Wood
    • Level: Second
    • Dimensions: 13.3 x 12.8
    Bedroom
    • Description: Flooring: Wood
    • Level: Second
    • Dimensions: 14.6 x 15.2
    Primary bathroom
    • Description: Flooring: Tile
    • Level: Second
    • Dimensions: 18.1 X 11.11
    Dining room
    • Description: Flooring: Wood
    • Level: First
    • Dimensions: 16 X 16.1
    Foyer
    • Description: Flooring: Wood
    • Level: First
    • Dimensions: 13.3 X 14.8
    Kitchen
    • Description: Flooring: Tile
    • Level: First
    • Dimensions: 13.3 X 18.8
    Living room
    • Description: Flooring: Wood
    • Level: First
    • Dimensions: 14.9 X 14.3
    Porch
    • Description: Flooring: Wood
    • Level: First
    • Dimensions: 13.3 X 7.6
    Heating
    • Central, Multiple Heating Units
    Cooling
    • Central Air, 2 Units
    Features
    • Attic, Ceiling Fan(s), Cathedral Ceiling(s), Granite Counters, High Ceilings, Pantry, Pull Down Attic Stairs, Stainless Steel Appliances, Vaulted Ceiling(s)
    • Attic: Pull Down Stairs
    • Has fireplace: No
    • Fireplace features: None
    Interior area
    • Total structure area: 2,608
    • Total interior livable area: 2,496 sqft

    Property

    Parking
    • Parking features: None
    Features
    • Levels: Two
    • Stories: 2
    • Patio & porch: Balcony, Patio, Porch
    • Exterior features: Balcony, Fence, Porch, Patio
    • Pool features: In Ground
    Lot
    • Size: 4,800 sqft
    • Dimensions: 40 x 120
    • Features: Corner Lot, City Lot
    Details
    • Parcel number: 245
    • Special conditions: None

    Construction

    Type & style
    • Home type: SingleFamily
    • Architectural style: Other
    • Property subtype: Single Family Residence
    Materials
    • Wood Siding
    • Foundation: Raised
    • Roof: Shingle
    Condition
    • Excellent
    • Year built: 1919

    Utilities & green energy

    • Sewer: Public Sewer
    • Water: Public
    Green energy
    • Energy efficient items: Insulation, Windows

    Community & neighborhood

    Security
    • Security features: Security System
    Location
    • Region: New Orleans

    Price history

    DateEventPrice
    5/14/2025Sold--
    Source: GSREIN #2482778 Report a problem
    3/17/2025Pending sale$879,000$352/sqft
    Source: Latter and Blum #2482778 Report a problem
    3/17/2025Contingent$879,000$352/sqft
    Source: GSREIN #2482778 Report a problem
    1/13/2025Listed for sale$879,000-2.2%$352/sqft
    Source: GSREIN #2482778 Report a problem
    11/4/2024Listing removed$899,000$360/sqft
    Source: Latter and Blum #2414557 Report a problem
    9/12/2024Listing removed$5,000$2/sqft
    Source: GSREIN #2451707 Report a problem
    6/30/2024Price change$5,000-16.7%$2/sqft
    Source: GSREIN #2451707 Report a problem
    6/12/2024Listed for rent$6,000$2/sqft
    Source: GSREIN #2451707 Report a problem
    4/12/2024Price change$899,000-4.3%$360/sqft
    Source: GSREIN #2414557 Report a problem
    2/15/2024Listed for sale$939,000-5.1%$376/sqft
    Source: GSREIN #2414557 Report a problem
    12/19/2023Listing removed--
    Source: GSREIN #2414557 Report a problem
    9/29/2023Listed for sale$989,000+79.8%$396/sqft
    Source: GSREIN #2414557 Report a problem
    11/24/2015Sold--
    Source: GSREIN #2032959 Report a problem
    10/20/2015Listed for sale$550,000$220/sqft
    Source: Gardner Realtors #2032959 Report a problem

    Public tax history

    YearProperty taxesTax assessment
    2026$10,087 +69%$83,270 +59.9%
    2025$5,970 -1.5%$52,080
    2024$6,060 -2.7%$52,080 +1.9%
    2023$6,231 -9.7%$51,090 +4.2%
    2022$6,898 -6.2%$49,020 -4.1%
    2021$7,354 +22%$51,090 +23.3%
    2020$6,026 -3.8%$41,450
    2019$6,262 +19.8%$41,450
    2018$5,226 $41,450
    2017$5,226 -1.9%$41,450 +423.4%
    2016$5,328 +3645.7%$7,920
    2015$142 $7,920
    2014$142 +0.9%$7,920
    2013$141 $7,920
    2012-- $7,920
    2011-- $7,920
    2010-- $7,920
    2009-- $7,920
    2007-- $7,920
    2006-- $7,920
    2004-- $7,920
    2002-- $7,920
    2001-- $7,920
    2000-- $7,920

    Find assessor info on the county website

    Neighborhood: East Carollton

    Nearby schools

    GreatSchools rating
    Get a cash offer in 3 minutes
    Find out how much your home could sell for in as little as 3 minutes with a no-obligation cash offer.
    Estimated market value
    $903,100
    Get a cash offer in 3 minutes
    Find out how much your home could sell for in as little as 3 minutes with a no-obligation cash offer.
    Estimated market value
    $903,100