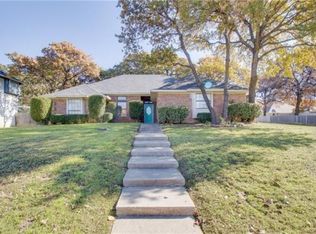
BRAND NEW ROOF! HUGE PRICE IMPROVMENT! Custom home nestled on a desirable corner lot adorned with mature oak trees, this stunning 3-bedroom, 2-bathroom residence located in the Birdville school district offers a harmonious blend of comfort and elegance. The home boasts a side entry garage that enhances its inviting curb appeal as well as an in inground sparkling pool. A rare find, combining luxury with tranquility, this property is perfect for those seeking both relaxation and entertainment. This rare gem is in the heart of North Richland Hills and close to all the conveniences of suburban living.
Step inside to discover a spacious living room with a striking cathedral ceiling and a magnificent fireplace that sets the stage for cozy evenings. The living area flows seamlessly into an additional versatile room, perfect as a second living space, study, playroom, gym, or delightful sunroom. The thoughtfully designed eat-in kitchen with recent upgrades and the spacious dining room are the true heart of the home, perfect for gatherings.
The primary bedroom serves as a peaceful retreat, complete with its own fireplace and large soaking tub, offering privacy and luxury. Each bedroom is equipped with walk-in closets ensuring ample storage. For those who love to entertain, the large wet bar is unique with a built-in fish aquarium and wine refrigerator. Crown molding and ceiling fans throughout add touches of elegance and efficiency to this impressive home. A greenhouse and a storage building are perfect extras. Enjoy all of the different sitting areas that this backyard oasis has to offer making it perfect for lounging and unwinding from a long day.
With the addition of recent roof, kitchen and primary bath upgrades, new paint and new flooring in parts of the home, this home is move in ready!
Within walking distance of a park and miles of walking and biking trails nearby. Homes in this established neighborhood do not go on the market very often. HURRY!!!
Sold
Price Unknown
8001 Kendra Ln, North Richland Hills, TX 76182
3beds
2,017sqft
Single Family Residence
Built in 1987
10,236 Square Feet Lot
$418,800 Zestimate®
$--/sqft
$3,400 Estimated rent
Home value
$418,800
$385,000 - $452,000
$3,400/mo
Zestimate® history
Owner options
List your home for rent
$3,400/mo
Rent Zestimate®
Find your next renter with Zillow Rental Manager. Plus, with online applications, you can quickly screen prospective tenants – for free.
$3,400/mo
Rent Zestimate®
Refinance and save
Refinancing to a lower rate could help reduce your monthly payments and save thousands over the life of the loan.
Explore your selling options
Work with a Zillow partner agent
Leverage their expertise and Zillow's premium Showcase listings to get your home seen by more buyers.
Get startedList with your own agent
Get your home in front of millions of buyers by listing it on Zillow.
Learn how to do itSell it yourself
Take full control of how buyers see your home on Zillow by listing For Sale by Owner (FSBO).
List your homeWhat's special
Magnificent fireplaceMature oak treesBackyard oasisStorage buildingCeiling fansSpacious dining roomRecent upgrades
Zillow last checked:
Listing updated:
Listed by:
Tawn Gray 0585444 817-776-1789,
Coldwell Banker Apex, REALTORS 682-271-9070
Bought with:
Sherry Lefils
Gather Home Realty
Source: NTREIS,MLS#: 21009829
Facts & features
Interior
Bedrooms & bathrooms
- Bedrooms: 3
- Bathrooms: 2
- Full bathrooms: 2
Primary bedroom
- Features: Ceiling Fan(s), En Suite Bathroom, Fireplace
- Level: First
- Dimensions: 16 x 17
Bedroom
- Features: Ceiling Fan(s), Walk-In Closet(s)
- Level: First
- Dimensions: 11 x 11
Bedroom
- Features: Ceiling Fan(s), Walk-In Closet(s)
- Level: First
- Dimensions: 11 x 10
Primary bathroom
- Features: Double Vanity, Garden Tub/Roman Tub, Separate Shower
- Level: First
- Dimensions: 9 x 9
Dining room
- Features: Ceiling Fan(s)
- Level: First
- Dimensions: 13 x 12
Other
- Features: Built-in Features, Dual Sinks, Solid Surface Counters
- Level: First
- Dimensions: 11 x 9
Kitchen
- Features: Breakfast Bar, Built-in Features, Eat-in Kitchen, Pantry, Solid Surface Counters, Walk-In Pantry
- Level: First
- Dimensions: 19 x 11
Laundry
- Features: Built-in Features
- Level: First
- Dimensions: 6 x 6
Living room
- Features: Ceiling Fan(s), Fireplace
- Level: First
- Dimensions: 21 x 16
Mud room
- Level: First
- Dimensions: 7 x 5
Office
- Features: Ceiling Fan(s)
- Level: First
- Dimensions: 14 x 9
Heating
- Electric, Fireplace(s)
Cooling
- Attic Fan, Central Air, Ceiling Fan(s), Electric, Roof Turbine(s)
Appliances
- Included: Double Oven, Dishwasher, Electric Cooktop, Electric Oven, Electric Water Heater, Disposal, Microwave, Water Softener, Trash Compactor, Vented Exhaust Fan
- Laundry: Electric Dryer Hookup, Laundry in Utility Room
Features
- Wet Bar, Built-in Features, Chandelier, Cathedral Ceiling(s), Decorative/Designer Lighting Fixtures, Double Vanity, Eat-in Kitchen, High Speed Internet, Open Floorplan, Other, Pantry, Cable TV, Vaulted Ceiling(s), Natural Woodwork, Walk-In Closet(s)
- Flooring: Ceramic Tile, Hardwood, Laminate, Luxury Vinyl Plank
- Windows: Skylight(s), Window Coverings
- Has basement: No
- Number of fireplaces: 2
- Fireplace features: Masonry, Wood Burning
Interior area
- Total interior livable area: 2,017 sqft
Property
Parking
- Total spaces: 2
- Parking features: Additional Parking, Door-Single, Driveway, Garage, Garage Door Opener, Garage Faces Side
- Attached garage spaces: 2
- Has uncovered spaces: Yes
Features
- Levels: One
- Stories: 1
- Patio & porch: Awning(s), Deck, Covered
- Exterior features: Lighting, Rain Gutters
- Pool features: Gunite, In Ground, Outdoor Pool, Pool
- Fencing: Back Yard,Full,Privacy,Wood
Lot
- Size: 10,236 Square Feet
- Features: Hardwood Trees, Many Trees, Subdivision
- Residential vegetation: Grassed
Details
- Additional structures: Greenhouse, Storage
- Parcel number: 05722233
- Other equipment: Other
Construction
Type & style
- Home type: SingleFamily
- Architectural style: Traditional,Detached
- Property subtype: Single Family Residence
Materials
- Brick
- Foundation: Slab
- Roof: Composition
Condition
- Year built: 1987
Utilities & green energy
- Sewer: Public Sewer
- Water: Public
- Utilities for property: Electricity Connected, Sewer Available, Water Available, Cable Available
Community & HOA
Community
- Features: Trails/Paths, Curbs
- Subdivision: Fair Oaks Estates Add
HOA
- Has HOA: No
Location
- Region: North Richland Hills
Financial & listing details
- Tax assessed value: $335,434
- Annual tax amount: $7,279
- Date on market: 7/24/2025
- Cumulative days on market: 24 days
- Listing terms: Cash,Conventional,FHA,VA Loan
- Exclusions: Cameras and audio devices, Curtain and Rods, Fireplace grate, Tools, Pic Nic table, Outdoor furniture, TV's, Kitchen and Garage Fridges, washer, dryer
- Electric utility on property: Yes
Price history
| Date | Event | Price |
|---|---|---|
| 9/18/2025 | Listing removed | $419,900$208/sqft |
Source:  Coldwell Banker Apex, Realtors #21009829 Report a problem Coldwell Banker Apex, Realtors #21009829 Report a problem | ||
| 9/18/2025 | Listed for sale | $419,900$208/sqft |
Source: Coldwell Banker Apex, Realtors #21009829 Report a problem | ||
| 9/17/2025 | Sold | -- |
Source: NTREIS #21009829 Report a problem | ||
| 8/25/2025 | Pending sale | $419,900$208/sqft |
Source: NTREIS #21009829 Report a problem | ||
| 8/18/2025 | Contingent | $419,900$208/sqft |
Source: NTREIS #21009829 Report a problem | ||
| 8/18/2025 | Pending sale | $419,900$208/sqft |
Source: Coldwell Banker Apex, Realtors #21009829 Report a problem | ||
| 8/11/2025 | Price change | $419,900-2.3%$208/sqft |
Source: NTREIS #21009829 Report a problem | ||
| 7/31/2025 | Listed for sale | $429,900$213/sqft |
Source: NTREIS #21009829 Report a problem | ||
| 7/28/2025 | Pending sale | $429,900$213/sqft |
Source: Coldwell Banker Apex, Realtors #21009829 Report a problem | ||
| 7/28/2025 | Contingent | $429,900$213/sqft |
Source: NTREIS #21009829 Report a problem | ||
| 7/24/2025 | Listed for sale | $429,900$213/sqft |
Source: NTREIS #21009829 Report a problem | ||
Public tax history
| Year | Property taxes | Tax assessment |
|---|---|---|
| 2025 | $4,968 -9.6% | $335,434 |
| 2024 | $5,498 -11.1% | $335,434 -14.2% |
| 2023 | $6,186 -11.6% | $391,144 +19.7% |
| 2022 | $6,995 -2.4% | $326,846 +1.5% |
| 2021 | $7,165 +8.3% | $321,903 +10.2% |
| 2020 | $6,615 +10.6% | $292,202 +4.9% |
| 2019 | $5,982 +7% | $278,592 +19.1% |
| 2018 | $5,593 +9.9% | $233,990 -3.3% |
| 2017 | $5,090 +9.2% | $242,051 +5.5% |
| 2016 | $4,663 +7.3% | $229,518 +30.6% |
| 2015 | $4,347 | $175,800 |
| 2014 | $4,347 | $175,800 |
| 2013 | -- | $175,800 +0.7% |
| 2012 | -- | $174,500 |
| 2011 | -- | $174,500 +1.3% |
| 2010 | -- | $172,200 +1.8% |
| 2009 | -- | $169,100 |
| 2008 | -- | $169,100 +6.2% |
| 2007 | -- | $159,300 |
| 2006 | -- | $159,300 |
| 2005 | -- | $159,300 |
| 2004 | -- | $159,300 |
| 2003 | -- | $159,300 +3.1% |
| 2002 | -- | $154,500 +7.6% |
| 2001 | -- | $143,600 +8% |
| 2000 | -- | $133,000 |
Find assessor info on the county website
Neighborhood: Fair Oaks Estates
Nearby homes
- $380,7004 bd2 ba1.8k sqft8005 Kendra Ln, North Richland Hills, TX 76182Off Market
- $451,1004 bd2 ba2.3k sqft7949 Kendra Ln, North Richland Hills, TX 76182Off Market
- $357,0003 bd2 ba1.8k sqft8000 Hunter Ln, North Richland Hills, TX 76182Off Market
- $280,0003 bd2 ba2.5k sqft8009 Kendra Ln, Fort Worth, TX 76182Off Market
- $355,6003 bd2 ba1.8k sqft8004 Hunter Ln, North Richland Hills, TX 76182Off Market
- $--3 bd2 ba1.8k sqft8000 Kendra Ln, North Richland Hills, TX 76182Sold
- $--3 bd2 ba1.7k sqft7948 Hunter Ln, North Richland Hills, TX 76182Sold
- $416,4003 bd2 ba1.9k sqft8004 Kendra Ln, North Richland Hills, TX 76182Off Market
Nearby schools
GreatSchools rating
- 9/10Green Valley Elementary SchoolGrades: PK-5Distance: 0.6 mi
- 8/10North Ridge Middle SchoolGrades: 6-8Distance: 1 mi
- 7/10Richland High SchoolGrades: 9-12Distance: 3.7 mi
Schools provided by the listing agent
- Elementary: Greenvalle
- Middle: Northridge
- High: Richland
- District: Birdville ISD
Source: NTREIS. This data may not be complete. We recommend contacting the local school district to confirm school assignments for this home.
Get a cash offer in 3 minutes
Find out how much your home could sell for in as little as 3 minutes with a no-obligation cash offer.
Estimated market value
$418,800
Get a cash offer in 3 minutes
Find out how much your home could sell for in as little as 3 minutes with a no-obligation cash offer.
Estimated market value
$418,800
Nearby cities
Nearby neighborhoods
Nearby zip codes
Other North Richland Hills Topics
- Apartments for Rent in 76182
- Houses for Sale in 76182
- Houses for Rent in 76182
- 76182 Real Estate
- North Richland Hills Condos
- Houses for Sale in North Richland Hills
- Newest Listings in North Richland Hills
- North Richland Hills Home Values
- North Richland Hills Real Estate Agents
- North Richland Hills Refinance
- North Richland Hills Mortgage Rates
