With loads of warm and comforting space, this 4-bed beauty touts loads of room to spread out and make it your own. A french door office to your left, a grand dining room to your right, and an opening to a massive living room to host all your extravagant parties. Either that, or a racetrack for toddlers. Add in the recent replacements of the HVAC and water heater, a regraded yard with a French drain, and a new fence, this stunning property will bring you some peace of mind. The magic REALLY hits when you see the incredible loft and landing space on the second floor. Three large bedrooms and a full bath to your left and to the right a primary suite no one will want to leave. The primary walk-in closet needs two postage stamps just to get through the whole thing. An unfinished but very large basement (with two sump-pumps!) is perfect for your home gym, ample storage, or a future additional living space as pluming rough-ins already exist. Make sure to put this one on your list. Good luck!
Closed
Street View
Listed by: Garcia Properties • David A Lemon • Contact: 314-258-0933
Bought with: Alexander Realty Inc
Price Unknown
8001 Knights Crossing Dr, O'Fallon, MO 63368
4beds
3,170sqft
Single Family Residence
Built in 2002
9,583 Square Feet Lot
$449,100 Zestimate®
$--/sqft
$3,421 Estimated rent
Home value
$449,100
$418,000 - $481,000
$3,421/mo
Zestimate® history
Owner options
List your home for rent
$3,421/mo
Rent Zestimate®
Find your next renter with Zillow Rental Manager. Plus, with online applications, you can quickly screen prospective tenants – for free.
$3,421/mo
Rent Zestimate®
Refinance and save
Refinancing to a lower rate could help reduce your monthly payments and save thousands over the life of the loan.
Explore your selling options
Work with a Zillow partner agent
Leverage their expertise and Zillow's premium Showcase listings to get your home seen by more buyers.
Get startedList with your own agent
Get your home in front of millions of buyers by listing it on Zillow.
Learn how to do itSell it yourself
Take full control of how buyers see your home on Zillow by listing For Sale by Owner (FSBO).
List your homeWhat's special
Zillow last checked:
Listing updated:
Listed by:
David A Lemon 314-258-0933,
Garcia Properties
Bought with:
Myla Pradeep Kumar, 2021045623
Alexander Realty Inc
Source: MARIS,MLS#: 25013167 Originating MLS: St. Louis Association of REALTORS
Originating MLS: St. Louis Association of REALTORSFacts & features
Interior
Bedrooms & bathrooms
- Bedrooms: 4
- Bathrooms: 3
- Full bathrooms: 2
- 1/2 bathrooms: 1
- Main level bathrooms: 1
Primary bedroom
- Features: Floor Covering: Carpeting, Wall Covering: None
- Level: Upper
- Area: 399
- Dimensions: 21x19
Bedroom
- Features: Floor Covering: Carpeting, Wall Covering: None
- Level: Upper
- Area: 168
- Dimensions: 14x12
Bedroom
- Features: Floor Covering: Carpeting, Wall Covering: None
- Level: Upper
- Area: 156
- Dimensions: 13x12
Bedroom
- Features: Floor Covering: Carpeting, Wall Covering: None
- Level: Upper
- Area: 156
- Dimensions: 13x12
Primary bathroom
- Features: Floor Covering: Luxury Vinyl Tile, Wall Covering: None
- Level: Upper
- Area: 156
- Dimensions: 13x12
Dining room
- Features: Floor Covering: Carpeting, Wall Covering: None
- Level: Main
- Area: 144
- Dimensions: 12x12
Great room
- Features: Floor Covering: Carpeting, Wall Covering: None
- Level: Main
- Area: 418
- Dimensions: 22x19
Kitchen
- Features: Floor Covering: Luxury Vinyl Tile, Wall Covering: None
- Level: Main
- Area: 154
- Dimensions: 14x11
Laundry
- Features: Floor Covering: Luxury Vinyl Tile, Wall Covering: None
- Level: Upper
- Area: 117
- Dimensions: 13x9
Loft
- Features: Floor Covering: Carpeting, Wall Covering: None
- Level: Upper
- Area: 280
- Dimensions: 20x14
Office
- Features: Floor Covering: Carpeting, Wall Covering: None
- Level: Main
- Area: 144
- Dimensions: 12x12
Heating
- Forced Air, Natural Gas
Cooling
- Ceiling Fan(s), Central Air, Electric, Dual
Appliances
- Included: Gas Water Heater, Dishwasher, Disposal, Double Oven, Gas Cooktop, Microwave, Electric Range, Electric Oven, Refrigerator, Stainless Steel Appliance(s)
- Laundry: Main Level
Features
- Kitchen/Dining Room Combo, Separate Dining, High Ceilings, Open Floorplan, Walk-In Closet(s), Breakfast Bar, Kitchen Island, Pantry, Double Vanity, Tub
- Doors: Panel Door(s), French Doors, Sliding Doors
- Windows: Insulated Windows
- Basement: Sump Pump,Unfinished,Full
- Number of fireplaces: 1
- Fireplace features: Wood Burning, Great Room
Interior area
- Total structure area: 3,170
- Total interior livable area: 3,170 sqft
- Finished area above ground: 3,170
- Finished area below ground: 0
Property
Parking
- Total spaces: 2
- Parking features: Attached, Garage, Garage Door Opener
- Attached garage spaces: 2
Features
- Levels: Two
- Patio & porch: Patio
Lot
- Size: 9,583 Square Feet
- Dimensions: 100 x 50
- Features: Corner Lot, Level
Details
- Parcel number: 3157D8244000142.0000000
- Special conditions: Standard
Construction
Type & style
- Home type: SingleFamily
- Architectural style: Traditional,Other
- Property subtype: Single Family Residence
Materials
- Stone Veneer, Brick Veneer, Vinyl Siding
Condition
- Year built: 2002
Utilities & green energy
- Sewer: Public Sewer
- Water: Public
Community & HOA
Community
- Security: Smoke Detector(s)
- Subdivision: Fieldstone Farms #3
Location
- Region: Ofallon
Financial & listing details
- Tax assessed value: $479,043
- Annual tax amount: $5,341
- Date on market: 3/5/2025
- Cumulative days on market: 7 days
- Listing terms: Cash,Conventional,FHA,VA Loan
- Ownership: Private
- Road surface type: Concrete
Price history
| Date | Event | Price |
|---|---|---|
| 5/30/2025 | Listing removed | $2,990$1/sqft |
Source: Zillow Rentals Report a problem | ||
| 5/22/2025 | Listed for rent | $2,990+66.1%$1/sqft |
Source: Zillow Rentals Report a problem | ||
| 4/17/2025 | Sold | -- |
Source:  MARIS #25013167 Report a problem MARIS #25013167 Report a problem | ||
| 3/12/2025 | Pending sale | $440,000$139/sqft |
Source: MARIS #25013167 Report a problem | ||
| 3/5/2025 | Listed for sale | $440,000+25.7%$139/sqft |
Source: MARIS #25013167 Report a problem | ||
| 1/25/2021 | Sold | -- |
Source: MARIS #20084842 Report a problem | ||
| 12/28/2020 | Pending sale | $350,000$110/sqft |
Source: MARIS #20084842 Report a problem | ||
| 10/18/2017 | Listing removed | $1,800$1/sqft |
Source: Century Realty #17076503 Report a problem | ||
| 10/8/2017 | Price change | $1,800-5.3%$1/sqft |
Source: Century Realty #17076503 Report a problem | ||
| 9/21/2017 | Price change | $1,900+0.3%$1/sqft |
Source: Century Realty #17076503 Report a problem | ||
| 7/5/2017 | Listed for rent | $1,895$1/sqft |
Source: Better House Realty #17054039 Report a problem | ||
| 7/29/2016 | Listing removed | $1,895+2.4%$1/sqft |
Source: Better House Realty #16042412 Report a problem | ||
| 7/5/2014 | Listing removed | $1,850$1/sqft |
Source: Better House Realty #14034863 Report a problem | ||
| 6/21/2014 | Listed for rent | $1,850+3.1%$1/sqft |
Source: Better House Realty #14034863 Report a problem | ||
| 7/20/2013 | Listing removed | $1,795$1/sqft |
Source: Better House Realty #13036709 Report a problem | ||
| 7/3/2013 | Listed for rent | $1,795$1/sqft |
Source: Better House Realty #13036709 Report a problem | ||
| 1/14/2013 | Listing removed | $1,795$1/sqft |
Source: Better House Realty #12066555 Report a problem | ||
| 12/4/2012 | Listed for rent | $1,795$1/sqft |
Source: Better House Realty #12066555 Report a problem | ||
| 10/29/2002 | Sold | -- |
Source: Public Record Report a problem | ||
Public tax history
| Year | Property taxes | Tax assessment |
|---|---|---|
| 2025 | $5,788 +8.4% | $91,018 +9.4% |
| 2024 | $5,341 -0.1% | $83,206 |
| 2023 | $5,344 +17.9% | $83,206 +27.1% |
| 2022 | $4,532 | $65,471 |
| 2021 | -- | $65,471 +10.5% |
| 2020 | -- | $59,228 |
| 2019 | $4,302 | $59,228 +3.4% |
| 2018 | $4,302 +1.4% | $57,266 |
| 2017 | $4,243 +9.7% | $57,266 +13.9% |
| 2016 | $3,866 +0.5% | $50,295 |
| 2015 | $3,849 +8.3% | $50,295 +10.8% |
| 2014 | $3,556 | $45,392 |
| 2013 | -- | $45,392 -6% |
| 2012 | -- | $48,290 -5.3% |
| 2011 | -- | $50,970 |
| 2010 | -- | $50,970 |
| 2009 | -- | $50,970 -1% |
| 2008 | -- | $51,510 -80.2% |
| 2007 | -- | $260,500 |
| 2006 | -- | $260,500 |
| 2005 | -- | $260,500 +9.2% |
| 2004 | -- | $238,450 |
| 2003 | -- | $238,450 |
| 2002 | -- | -- |
| 2001 | -- | -- |
Find assessor info on the county website
Neighborhood: 63368
Nearby homes
- $475,0003 bd2 ba2.3k sqft8003 Knights Crossing Dr, O'Fallon, MO 63368For Sale
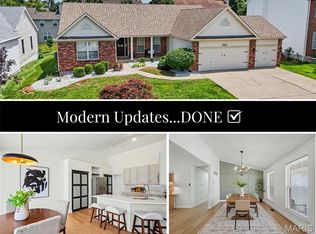
- $511,7004 bd3 ba3.1k sqft7064 Black Horse Dr, O'Fallon, MO 63368Off Market
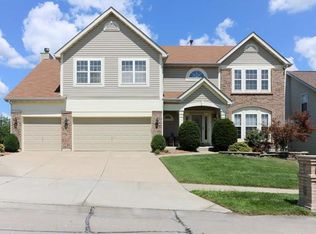
- $523,4004 bd3 ba3.2k sqft8111 Knights Crossing Ct, O'Fallon, MO 63368Off Market
- $524,8004 bd3 ba3.1k sqft7066 Black Horse Dr, O'Fallon, MO 63368Off Market
- $458,7003 bd3 ba2.4k sqft8005 Knights Crossing Dr, O'Fallon, MO 63368Off Market
- $--4 bd4 ba3.6k sqft8000 Knights Crossing Dr, O'Fallon, MO 63368Sold
- $529,7004 bd2 ba3.3k sqft8002 Knights Crossing Dr, O'Fallon, MO 63368Off Market
- $--4 bd4 ba2.6k sqft7068 Black Horse Dr, O'Fallon, MO 63368Sold
Nearby schools
GreatSchools rating
- 7/10John Weldon Elementary SchoolGrades: PK-5Distance: 0.8 mi
- 8/10Francis Howell Middle SchoolGrades: 6-8Distance: 1.8 mi
- 10/10Francis Howell High SchoolGrades: 9-12Distance: 2.1 mi
Schools provided by the listing agent
- Elementary: John Weldon Elem.
- Middle: Francis Howell Middle
- High: Francis Howell High
Source: MARIS. This data may not be complete. We recommend contacting the local school district to confirm school assignments for this home.
Get a cash offer in 3 minutes
Find out how much your home could sell for in as little as 3 minutes with a no-obligation cash offer.
Estimated market value
$449,100
Get a cash offer in 3 minutes
Find out how much your home could sell for in as little as 3 minutes with a no-obligation cash offer.
Estimated market value
$449,100
- Missouri
- Saint Charles County
- O Fallon
- 63368
- 8001 Knights Crossing Dr
Nearby cities
Nearby zip codes
Other O Fallon Topics
