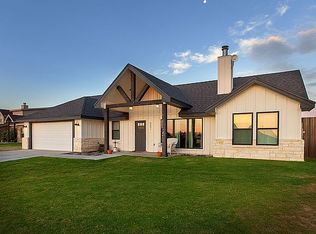
This one truly stands out from all the others! This beautiful 3 bedroom, 2 bath rock and brick home in the highly sought-after Buffalo Heights subdivision and is one you do not want to miss! Built in 2021 and situated a half-acre of cleared land, this property offers the perfect blend of modern comfort, style, and outdoor living. Step inside to soaring ceilings, tall windows, and an abundance of natural light that fills the spacious open-concept living, dining, and kitchen area. The gorgeous kitchen is designed for entertaining with granite countertops, dark-stained cabinetry, a large kitchen island, pantry, and plenty of workspace. Neutral colors throughout give the home a warm and inviting feel. The spacious primary suite is a true retreat featuring an impressive ensuite bath with double granite vanities, a soaking tub, separate walk-in shower, and a huge walk-in closet. Outside, you'll love the covered back patio plus an additional uncovered patio area perfect for grilling, entertaining, or enjoying evenings around a fire pit in the cooler months. The backyard offers a great combination of grass and low-maintenance xeriscaping, all enclosed by a beautifully stained privacy fence. Additional bonuses include fully paid-off solar panels, negotiable hot tub and much more . This home truly has all the extras already in place — saving you time and money while giving you the upgraded lifestyle you've been looking for!
Pending
$350,000
8001 Leopard Ln, San Angelo, TX 76901
3beds
1,590sqft
Single Family Residence
Built in 2021
0.5 Acres Lot
$-- Zestimate®
$220/sqft
$21/mo HOA
What's special
Neutral colors throughoutAbundance of natural lightPlenty of workspaceGranite countertopsTall windowsCovered back patioSoaking tub
- 60 days |
- 46 |
- 1 |
Zillow last checked:
Listing updated:
Listed by:
Aaron Nelson Group 325-234-0069,
EXIT Realty Advantage
Source: San Angelo AOR,MLS#: 200768
Facts & features
Interior
Bedrooms & bathrooms
- Bedrooms: 3
- Bathrooms: 2
- Full bathrooms: 2
Primary bedroom
- Area: 195 Square Feet
- Dimensions: 15.0000 x 13.0000
Bedroom 2
- Area: 132 Square Feet
- Dimensions: 12.0000 x 11.0000
Bedroom 3
- Area: 132 Square Feet
- Dimensions: 12.0000 x 11.0000
Dining room
- Area: 143 Square Feet
- Dimensions: 13.0000 x 11.0000
Kitchen
- Area: 132 Square Feet
- Dimensions: 12.0000 x 11.0000
Living room
- Area: 304 Square Feet
- Dimensions: 19.0000 x 16.0000
Utility room
- Area: 35 Square Feet
- Dimensions: 5.0000 x 7.0000
Heating
- Central, Electric
Cooling
- Central Air
Appliances
- Included: Electric Range, Microwave, Refrigerator
- Laundry: Electric Dryer Hookup, Inside, Washer Hookup
Features
- Pantry, Primary Downstairs, Granite Counters, Split Bedroom Floorplan, Ceiling Fan(s)
- Flooring: Wood
- Windows: Double Pane Windows
- Has basement: No
- Number of fireplaces: 1
- Fireplace features: Living Room
Interior area
- Total structure area: 1,590
- Total interior livable area: 1,590 sqft
Property
Parking
- Total spaces: 2
- Parking features: Attached, Garage, Garage Door Opener, Garage Faces Front
- Attached garage spaces: 2
Features
- Levels: One
- Patio & porch: Patio, Covered Patio
- Exterior features: Solar Panels Owned
- Fencing: Full,Privacy
Lot
- Size: 0.5 Acres
- Features: Cul-De-Sac
Details
- Parcel number: 5517500000052200
Construction
Type & style
- Home type: SingleFamily
- Property subtype: Single Family Residence
Materials
- Brick, Frame, Stone
- Foundation: Slab
- Roof: Composition
Condition
- Updated/Remodeled
- Year built: 2021
Utilities & green energy
- Sewer: Septic Tank
- Water: Public
- Utilities for property: Electricity Connected, Sewer Connected, Water Connected
Community & HOA
Community
- Security: Smoke Detector(s), Security System Owned
- Subdivision: Buffalo Heights
HOA
- Has HOA: Yes
- Amenities included: None
- HOA fee: $250 annually
Location
- Region: San Angelo
Financial & listing details
- Price per square foot: $220/sqft
- Tax assessed value: $285,760
- Annual tax amount: $2,736
- Date on market: 5/7/2026
- Listing terms: Cash,Conventional,FHA,VA Loan
- Electric utility on property: Yes
- Road surface type: Paved
Estimated market value
Not available
Estimated sales range
Not available
Not available
Price history
| Date | Event | Price |
|---|---|---|
| 5/25/2026 | Pending sale | $350,000$220/sqft |
Source: | ||
| 5/7/2026 | Listed for sale | $350,000+7.7%$220/sqft |
Source: | ||
| 9/30/2024 | Sold | -- |
Source: Agent Provided Report a problem | ||
| 8/24/2024 | Listed for sale | $325,000+15.7%$204/sqft |
Source: | ||
| 4/11/2022 | Sold | -- |
Source: | ||
| 1/18/2022 | Listed for sale | $280,900$177/sqft |
Source: | ||
Public tax history
| Year | Property taxes | Tax assessment |
|---|---|---|
| 2024 | $2,736 -33.8% | $285,760 -0.2% |
| 2023 | $4,131 +94.4% | $286,450 +123.7% |
| 2022 | $2,125 | $128,070 |
Find assessor info on the county website
Monthly payment
Est. payment$--/mo
Payment breakdown
Explore the cost of this home by adjusting the details. Changes won't be saved.All calculations are estimates and provided by Zillow, Inc. for informational purposes only. Actual amounts may vary.
HOA fees may include property taxes on listings classified as Co-Ops. Contact the listing agent and/or owner for fee details.
Mortgage interest rates are dependent on a number of factors, including credit score, down payment, and repayment length. Interest rate data provided by Zillow Group Marketplace, Inc. as of 1/1/1970 from various mortgage lenders with which we have lead or other similar arrangements; the Estimated Payment is an average of those rates.
See how much you could borrow to make a competitive offer.
Climate risks
Neighborhood: 76901
Nearby schools
GreatSchools rating
- 4/10Grape Creek Intermediate SchoolGrades: 3-5Distance: 5.3 mi
- 5/10Grape Creek Middle SchoolGrades: 6-8Distance: 4.5 mi
- 5/10Grape Creek High SchoolGrades: 9-12Distance: 4.5 mi
Schools provided by the listing agent
- Elementary: Grape Creek
- Middle: Grape Creek
- High: Grape Creek
Source: San Angelo AOR. This data may not be complete. We recommend contacting the local school district to confirm school assignments for this home.
A local agent can set up tours, give advice and negotiate with sellers.
- Texas
- Tom Green County
- San Angelo
- 76901
- 8001 Leopard Ln