VA Assumable rate 2.875%. Tucked on a corner lot in one of Springfield's most established pockets, this split-level home offers the kind of elevated, easy-breathing setting that makes everyday life feel a little more spacious. Set on a slightly raised allotment, the home enjoys extra light, privacy from the street, and a quiet sense of arrival as you pull into the 2-car garage. Inside, five bedrooms and three full bathrooms spread comfortably across multiple levels, with beautifully refinished floors and modern downlighting carrying you from room to room. Ceiling fans in select spaces — including the main suite — keep things comfortable through the warmer months, while the bathrooms' generous vanities and under-sink storage add everyday practicality. The main bathroom's shower-over-bath setup suits busy mornings and unwinding evenings alike. The kitchen, refreshed in 2019, is the kind of space that makes cooking feel less like a chore: granite counters, crisp white cabinetry, stainless steel appliances, and a white tile splashback come together for a fresh, functional hub. Step outside and the lifestyle really opens up — a screened patio for bug-free evenings, a deck off the upper-level lounge for morning coffee with a view, and an above-ground pool for long summer afternoons and grassed areas for play. Downstairs, a wine cellar and flexible rec room (or family room) round out the lower level, ready for movie nights or quiet retreats. With a new closet (2019) and water heater (2023), this well-maintained home is ready to welcome its next chapter.
Under contract
$974,000
8001 Leyton Pl, Springfield, VA 22152
5beds
2,684sqft
Single Family Residence
Built in 1967
0.25 Acres Lot
$967,900 Zestimate®
$363/sqft
$-- HOA
What's special
Modern downlightingAbove-ground poolSlightly raised allotmentGranite countersWine cellarBeautifully refinished floorsExtra light
- 70 days
- 127
- 0
Likely to sell faster than
Zillow last checked:
Listing updated:
Listed by:
Debra McElroy 703-317-7528,
CENTURY 21 New Millennium 7039224010
Source: Bright MLS,MLS#: VAFX2324088
Facts & features
Interior
Bedrooms & bathrooms
- Bedrooms: 5
- Bathrooms: 3
- Full bathrooms: 3
- Main level bathrooms: 2
- Main level bedrooms: 3
Basement
- Area: 1187
Heating
- Heat Pump, Hot Water, Forced Air, Central, Natural Gas
Cooling
- Central Air, Electric
Appliances
- Included: Dishwasher, Disposal, Dryer, Exhaust Fan, Ice Maker, Refrigerator, Stainless Steel Appliance(s), Cooktop, Washer, Water Heater, Gas Water Heater
Features
- Bathroom - Tub Shower, Bathroom - Walk-In Shower, Combination Kitchen/Dining, Floor Plan - Traditional, Pantry, Primary Bath(s), Wine Storage, Bar
- Flooring: Hardwood, Wood
- Basement: Finished,Garage Access,Walk-Out Access
- Number of fireplaces: 1
- Fireplace features: Electric, Glass Doors
Interior area
- Total structure area: 2,684
- Total interior livable area: 2,684 sqft
- Finished area above ground: 1,497
- Finished area below ground: 1,187
Property
Parking
- Total spaces: 4
- Parking features: Inside Entrance, Garage Faces Front, Driveway, Attached
- Attached garage spaces: 2
- Uncovered spaces: 2
Accessibility
- Accessibility features: None
Features
- Levels: Multi/Split,Two
- Stories: 2
- Patio & porch: Deck, Patio, Screened, Enclosed
- Exterior features: Sidewalks, Street Lights
- Has private pool: Yes
- Pool features: Above Ground, Private
Lot
- Size: 0.25 Acres
Details
- Additional structures: Above Grade, Below Grade
- Parcel number: 0794 07 0066
- Zoning: 370
- Special conditions: Standard
Construction
Type & style
- Home type: SingleFamily
- Property subtype: Single Family Residence
Materials
- Brick Front, Combination
- Foundation: Slab
Condition
- Very Good
- New construction: No
- Year built: 1967
Utilities & green energy
- Sewer: Public Sewer
- Water: Public
Community & HOA
Community
- Subdivision: Cardinal Forest
HOA
- Has HOA: No
Location
- Region: Springfield
Financial & listing details
- Price per square foot: $363/sqft
- Tax assessed value: $858,950
- Annual tax amount: $9,908
- Date on market: 7/23/2026
- Listing agreement: Exclusive Right To Sell
- Listing terms: Assumable,Cash,Conventional,Negotiable,VA Loan,FHA
- Ownership: Fee Simple
Estimated market value
$967,900
$920,000 - $1.02M
$4,022/mo
Price history
| Date | Event | Price |
|---|---|---|
| 8/13/2026 | Contingent | $974,000$363/sqft |
Source:  Bright MLS #VAFX2324088 Report a problem Bright MLS #VAFX2324088 Report a problem | ||
| 7/23/2026 | Listed for sale | $974,000+42.2%$363/sqft |
Source: Bright MLS #VAFX2324088 Report a problem | ||
| 3/24/2021 | Listing removed | -- |
Source: Owner Report a problem | ||
| 6/21/2019 | Sold | $685,000+1.5%$255/sqft |
Source: Public Record Report a problem | ||
| 4/29/2019 | Pending sale | $674,900$251/sqft |
Source: Owner Report a problem | ||
| 4/23/2019 | Listed for sale | $674,900+190.9%$251/sqft |
Source: Owner Report a problem | ||
| 10/8/1998 | Sold | $232,000$86/sqft |
Source: Public Record Report a problem | ||
Public tax history
| Year | Property taxes | Tax assessment |
|---|---|---|
| 2025 | $9,577 +7.7% | $828,480 +8% |
| 2024 | $8,890 +7.1% | $767,390 +4.3% |
| 2023 | $8,304 +2.2% | $735,800 +3.5% |
| 2022 | $8,126 | $710,610 +17.9% |
| 2021 | -- | $602,730 +1.5% |
| 2020 | $7,028 +5% | $593,840 +5% |
| 2019 | $6,692 +3.7% | $565,410 +3.7% |
| 2018 | $6,455 +4.4% | $545,400 +2.5% |
| 2017 | $6,180 +2.7% | $532,330 +2.5% |
| 2016 | $6,019 +3.8% | $519,550 |
| 2015 | $5,798 +0.2% | $519,550 |
| 2014 | $5,785 | $519,550 +5.1% |
| 2013 | -- | $494,330 +6.1% |
| 2012 | -- | $466,100 |
| 2011 | -- | $466,100 +9.8% |
| 2010 | -- | $424,650 -3.8% |
| 2009 | -- | $441,230 -11% |
| 2008 | -- | $495,850 -7.6% |
| 2007 | -- | $536,720 +54.1% |
| 2003 | -- | $348,265 +16.4% |
| 2002 | -- | $299,220 +18% |
| 2001 | -- | $253,575 |
Find assessor info on the county website
Monthly payment
Est. payment
Payment breakdown
Explore the cost of this home by adjusting the details. Changes won't be saved.Climate risks
Neighborhood: 22152
Nearby schools
Schools provided by the listing agent
- District: Fairfax County Public Schools
Source: Bright MLS. This data may not be complete. We recommend contacting the local school district to confirm school assignments for this home.
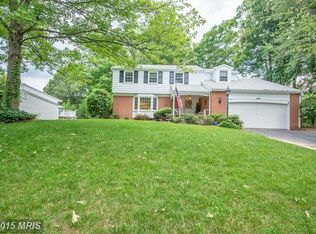
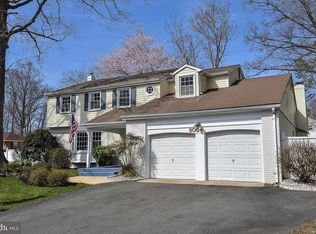
Similar homes
- $935,0004 bd4 ba3.2k sqft7362 Silver Pine Dr, Springfield, VA 22153For Sale
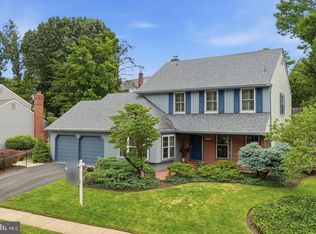
 MLS ID #VAFX2343756, Joyce Wadle, Long & Foster Real Estate, Inc.. Bright MLS
 - $899,9005 bd3 ba3.1k sqft8710 Piccadilly Pl, Springfield, VA 22151For Sale
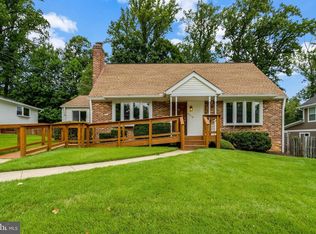 MLS ID #VAFX2332410, Susan Metcalf, Corcoran McEnearney. Bright MLS
 - $850,0005 bd4 ba2.4k sqft8109 Overton Ct, Springfield, VA 22153For Sale
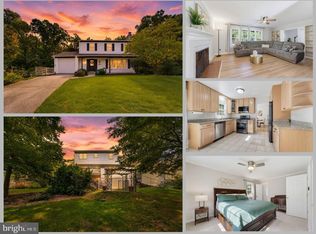 MLS ID #VAFX2330760, Dina Braun, eXp Realty LLC. Bright MLS
 - $1,074,9004 bd4 ba3.1k sqft7409 Shady Palm Dr, Springfield, VA 22153For Sale
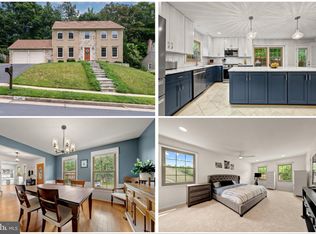 MLS ID #VAFX2340490, Matt Flood, TTR Sotheby's International Realty. Bright MLS
 - $924,5005 bd4 ba2.2k sqft5211 Ellington Ct, Fairfax, VA 22032For SaleMLS ID #VAFX2338278, Mary Afton-Tarr, Long & Foster Real Estate, Inc.. Bright MLS
- $864,9004 bd3 ba2.8k sqft9202 Setter Pl, Springfield, VA 22153For SaleMLS ID #VAFX2339500, Kim Chamberlain, Samson Properties. Bright MLS
- $950,0004 bd3 ba2.1k sqft4509 Wakefield Chapel Rd, Annandale, VA 22003For SaleMLS ID #VAFX2328706, Tammy Le, Redfin Corporation. Bright MLS
- $770,0007 bd4 ba2.8k sqft6009 Grayson St, Springfield, VA 22150For SaleMLS ID #VAFX2341106, Pilar Rodriguez Tabeira, Spring Hill Real Estate, LLC.. Bright MLS
- $975,0004 bd4 ba3k sqft8634 Gateshead Rd, Alexandria, VA 22309For SaleMLS ID #VAFX2339088, Melissa Rosario, Corcoran McEnearney. Bright MLS
- $999,9004 bd3 ba2.9k sqft6616 Kerns Rd, Falls Church, VA 22042For SaleMLS ID #VAFX2340282, Leah Fernandez, Compass. Bright MLS
- $1,095,0004 bd4 ba2.7k sqft6528 Windham Ave, Alexandria, VA 22315For SaleMLS ID #VAFX2340364, Lisa Dubois-Headley, RLAH @properties. Bright MLS
- $898,0004 bd4 ba2.8k sqft7406 Valleycrest Blvd, Annandale, VA 22003For SaleMLS ID #VAFX2341014, Eli Tucker, RLAH @properties. Bright MLS
- $995,0005 bd3 ba3.6k sqft11399 Bantry Ter, Fairfax, VA 22030For SaleMLS ID #VAFX2338734, Mr. Jay D'Alessandro, eXp Realty LLC. Bright MLS
- $870,0004 bd3 ba2.4k sqft1516 N Chambliss St, Alexandria, VA 22312For SaleMLS ID #VAAX2064206, Laurie Gessaman, Pearson Smith Realty, LLC. Bright MLS
- $879,9005 bd3 ba2.9k sqft2283 Dosinia Ct, Reston, VA 20191For SaleMLS ID #VAFX2344184, Rafi A Mohabbat, CapStar Properties. Bright MLS
- $930,0004 bd3 ba2.2k sqft4912 Virginia St, Alexandria, VA 22312For SaleMLS ID #VAFX2323178, Matt Ferris, Redfin Corporation. Bright MLS
- $924,9004 bd3 ba2.4k sqft6429 Eppard St, Falls Church, VA 22044For SaleMLS ID #VAFX2331350, David Early, RLAH @properties. Bright MLS
- $770,0004 bd3 ba2.3k sqft4951 Roslyn Rd, Annandale, VA 22003For SaleMLS ID #VAFX2334680, Kevin Duong, RE/MAX Galaxy. Bright MLS
- $1,050,0004 bd3 ba2.4k sqft5104 Spring Rock Ct, Fairfax, VA 22032For SaleMLS ID #VAFX2326378, Kellie Quartana, Long & Foster Real Estate, Inc.. Bright MLS
- $1,100,0005 bd4 ba3k sqft10812 Hunt Club Rd, Reston, VA 20190For SaleMLS ID #VAFX2344074, Nikki Lagouros, Berkshire Hathaway HomeServices PenFed Realty. Bright MLS
