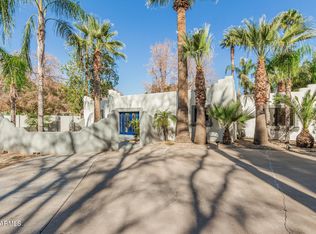
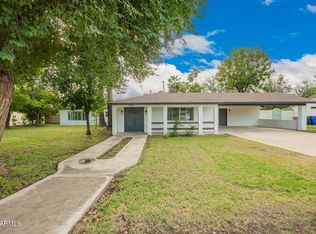
Positioned on nearly half an acre in the heart of Phoenix's iconic North Central Corridor with no HOA, this property delivers a rare combination of space, flexibility, and an unbeatable lifestyle location. Just moments from some of the area's most popular restaurants, wine bars, coffee spots, and nightlife destinations, this is a home where you can enjoy a quiet, private setting while still being minutes from the energy of Uptown and Downtown Phoenix.
One of the most unique features is the fully self-contained attached casita, offering its own private entrance, kitchen, living room, bedroom, laundry, and a screened-in porch--perfect for multigenerational living, visiting guests, rental income, or a separate work-from-home environment.
Originally built in 1949 and extensively updated, the home blends classic character with modern livability. The main living areas connect effortlessly, anchored by a warm and inviting family room with a wood-burning fireplace--creating a comfortable gathering space for both everyday living and entertaining.
The primary suite and bathrooms have been tastefully remodeled, and major system upgrades--including plumbing, sewer lines, and water systems--have already been completed (full list available), providing long-term peace of mind. Throughout the home, luxury vinyl plank flooring runs wall-to-wall with no carpeting, offering a clean, modern look that is ideal for children, pets, and those seeking an allergy-friendly environment.
Outdoor living is where this property truly shines. In addition to a sparkling saltwater pool with waterfall feature, the home offers multiple screened-in patios and outdoor living spaces, creating the perfect setup for year-round Arizona living. Whether it's morning coffee, evening cocktails, or hosting friends, these spaces provide comfort, flexibility, and seamless indoor/outdoor flow. A covered patio with lighting and fans, along with a charming gazebo, further enhances the entertaining experience. Running through the yard is a rare irrigation creek, adding both function and a tranquil, one-of-a-kind backdrop.
The backyard is designed for easy, low-maintenance living, featuring a thoughtful blend of turf, granite rock, and mature desert foliage--allowing you to fully enjoy the space without the upkeep typically associated with larger lots.
The oversized lot offers exceptional versatility, including an RV gate, abundant parking with room for up to 10 vehicles, and ample space for recreational use or future enhancements such as a sport court. Inside, custom handcrafted barn doors add warmth and personality, giving the home a sense of character you simply don't find in typical finishes.
Located within the desirable Sunnyslope High School district and offering quick, convenient access to some of Phoenix's best dining, nightlife, boutique shopping, and entertainment, this home is ideal for those who value both walkable urban energy and private residential space. Opportunities like this--featuring a true casita, expansive lot, RV access, and prime North Central location--are rarely available.
Sold for $825,000
Zillow last checked:
Listing updated:
Bought with:
Megan Cynthia Ternes, SA648665000
HomeSmart
Source: ARMLS,MLS#: 7023646
Price history
| Date | Event | Price |
|---|---|---|
| 6/30/2026 | Sold | $825,000-7.8%$261/sqft |
Source:  ARMLS #7023646 Report a problem ARMLS #7023646 Report a problem | ||
| 5/11/2026 | Listed for sale | $895,000-5.8%$284/sqft |
Source: ARMLS #7023646 Report a problem | ||
| 5/5/2026 | Listing removed | $949,999$301/sqft |
Source: eXp Realty #6999719 Report a problem | ||
| 4/17/2026 | Price change | $949,999-2.6%$301/sqft |
Source: ARMLS #6999719 Report a problem | ||
| 4/9/2026 | Price change | $974,9980%$309/sqft |
Source: ARMLS #6999719 Report a problem | ||
| 4/2/2026 | Price change | $974,999-2.5%$309/sqft |
Source: eXp Realty #6999719 Report a problem | ||
| 3/26/2026 | Price change | $999,9980%$317/sqft |
Source: ARMLS #6999719 Report a problem | ||
| 3/17/2026 | Listed for sale | $999,999+17.6%$317/sqft |
Source: ARMLS #6999719 Report a problem | ||
| 1/23/2024 | Listing removed | $850,000+1.8%$269/sqft |
Source: ARMLS #6452137 Report a problem | ||
| 12/20/2022 | Listing removed | -- |
Source: Zillow Rentals Report a problem | ||
| 12/14/2022 | Price change | $1,600-11.1%$1/sqft |
Source: Zillow Rentals Report a problem | ||
| 11/25/2022 | Listed for rent | $1,800$1/sqft |
Source: Zillow Rental Manager Report a problem | ||
| 11/18/2022 | Listing removed | $835,000$265/sqft |
Source: ARMLS #6471774 Report a problem | ||
| 11/9/2022 | Price change | $835,000-1.6%$265/sqft |
Source: ARMLS #6471774 Report a problem | ||
| 10/1/2022 | Listed for sale | $849,000-0.1%$269/sqft |
Source: ARMLS #6471774 Report a problem | ||
| 9/27/2022 | Listing removed | -- |
Source: ARMLS #6452137 Report a problem | ||
| 9/26/2022 | Price change | $850,000+6.4%$269/sqft |
Source: ARMLS #6452137 Report a problem | ||
| 9/10/2022 | Price change | $799,000-6%$253/sqft |
Source: ARMLS #6452137 Report a problem | ||
| 9/6/2022 | Listed for sale | $850,000$269/sqft |
Source: ARMLS Broker 259 - My Home Group RE #6452137 Report a problem | ||
| 8/27/2022 | Pending sale | $850,000$269/sqft |
Source: ARMLS Broker 259 - My Home Group RE #6452137 Report a problem | ||
| 8/22/2022 | Price change | $850,000+6.4%$269/sqft |
Source: ARMLS #6452137 Report a problem | ||
| 8/19/2022 | Listed for sale | $799,000-6%$253/sqft |
Source: ARMLS #6452137 Report a problem | ||
| 8/5/2022 | Listing removed | -- |
Source: ARMLS Broker 259 - My Home Group RE Report a problem | ||
| 6/25/2022 | Listed for sale | $850,000+145%$269/sqft |
Source: ARMLS #6373255 Report a problem | ||
| 6/15/2016 | Sold | $346,950+36.1%$110/sqft |
Source: ARMLS #5346191 Report a problem | ||
| 3/19/2010 | Sold | $254,900-23.3%$81/sqft |
Source: Public Record Report a problem | ||
| 11/16/2009 | Sold | $332,337$105/sqft |
Source: Public Record Report a problem | ||

Get a cash offer in 3 minutes
Find out how much your home could sell for in as little as 3 minutes with a no-obligation cash offer.
Estimated market value
$822,100
