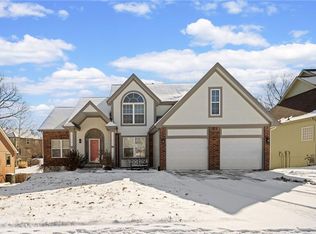
Garage Count • 3 2 Fireplaces Cooling System • Heat Pump • Central Electric Heating System • Central Electric • Heatpump/Gas Construction • Frame • Stucco Basement Descr. • Full • Concrete • Walk Out Interior Features • All Carpet - new carpet installed 4/2004 • Pantry • Vaulted Ceiling • All Window Cover • Walk-In Closet • Wood Floor Dining Area • Breakfast Room • Formal Dining • Hearth Room • Eat-In Kitchen Other Room • Balcony/Loft • Fam Rm Gar Level • Fam Rm Main Level • Great Room Utility Room • Laundry Room Appliances • Ceiling Fan(s) • Gar Door Opener(s) • Security System • Smoke Detector • Dishwasher • Humidifier • Disposal • Microwave • Rng/Oven- Electric Fireplace Desc • Hearth Room • Gas • Living Room Exterior Features • Sprinkler-In Ground • Deck • Patio • Thermal Windows • Porch • Fence- Wood Garage Descr. • Attached • Front Entry Room Features Master Bedroom • Carpet • Ceiling Fan • Cathedral/Vaulted Ceiling Master bedroom size • 14x15 Second Bedroom • Carpet Bedroom 2 size • 14x11 Third Bedroom • Carpet Bedroom 3 size • 12x12 Fourth Bedroom • Carpet Bedroom 4 size • 11x12 Living Room • Carpet • Ceiling Fan • Fireplace Living room size • 14x18 Dining Room • Carpet Dining room size • 11x14 Kitchen • Hardwood Kitchen size • 13x12 Property Features Lot Size • 90x135 Lot Descr. • City Lot • Corner Lot Water • Public/City Total Taxes • $3,994
This property is not currently displayed as for sale or rent on Zillow. This may be different from what's on other websites or public sources.