Cruise down a picturesque drive beneath a lush canopy of green and arrive home to 8001 N. Illinois. Exquisitely updated, this Meridian Hills jewel overflows with allure & rests on a coveted street in one of Indianapolis' most prized enclaves. Enter through the stately foyer to gorgeous refinished hardwoods & unique architectural features. Completely remodeled main floor holds three different living areas, plus a dedicated office, for ultimate versatility & comfort. Dazzling white kitchen boasts heated floors, gourmet appliances, dual pantries, stylish tile backsplash & an oversized center island. Adjoining family room glows with natural light & provides the perfect space to relax & unwind. Upstairs, five bedrooms with three full baths accomodate the whole family effortlessly. Primary suite offers heated bath floors, radiant fireplace & private rooftop deck. Finished lower level is a cozy space for movie nights, workouts & gaming. Spacious three-car garage is a true find for the area & furnishes room for all your toys. A highlight of this property is the ample 1 acre lot, with full fence, dog run, Trex decking, paver patios, beautiful plantings & magnificent mature trees. Come see 8001 N. Illinois today & make this well-appointed & spacious gem your home.
Sold
Street View
$1,782,000
8001 N Illinois St, Indianapolis, IN 46260
5beds
6,576sqft
Residential, Single Family Residence
Built in 1956
0.9 Acres Lot
$1,809,900 Zestimate®
$271/sqft
$5,317 Estimated rent
Home value
$1,809,900
$1.65M - $1.99M
$5,317/mo
Zestimate® history
Owner options
List your home for rent
$5,317/mo
Rent Zestimate®
Find your next renter with Zillow Rental Manager. Plus, with online applications, you can quickly screen prospective tenants – for free.
$5,317/mo
Rent Zestimate®
Refinance and save
$8,959/mo
Est. payment
Refinancing to a lower rate could help reduce your monthly payments and save thousands over the life of the loan.
$8,959/mo
Est. payment
Explore your selling options
Work with a Zillow partner agent
Leverage their expertise and Zillow's premium Showcase listings to get your home seen by more buyers.
Get startedList with your own agent
Get your home in front of millions of buyers by listing it on Zillow.
Learn how to do itSell it yourself
Take full control of how buyers see your home on Zillow by listing For Sale by Owner (FSBO).
List your homeWhat's special
Full fenceFinished lower levelPrivate rooftop deckPrimary suiteFive bedroomsAdjoining family roomStately foyer
Zillow last checked:
Listing updated:
Listed by:
Megan Kelly 317-319-2217,
F.C. Tucker Company
Bought with:
Zachary Bell
Compass Indiana, LLC
Nicholas Laviolette
Compass Indiana, LLC
Source: MIBOR as distributed by MLS GRID,MLS#: 22025308
Facts & features
Interior
Bedrooms & bathrooms
- Bedrooms: 5
- Bathrooms: 5
- Full bathrooms: 3
- 1/2 bathrooms: 2
- Main level bathrooms: 2
Primary bedroom
- Features: Carpet
- Level: Upper
- Area: 306 Square Feet
- Dimensions: 18x17
Bedroom 2
- Features: Carpet
- Level: Upper
- Area: 221 Square Feet
- Dimensions: 17x13
Bedroom 3
- Features: Hardwood
- Level: Upper
- Area: 195 Square Feet
- Dimensions: 15x13
Bedroom 4
- Features: Carpet
- Level: Upper
- Area: 156 Square Feet
- Dimensions: 13x12
Bedroom 5
- Features: Hardwood
- Level: Upper
- Area: 121 Square Feet
- Dimensions: 11x11
Dining room
- Features: Hardwood
- Level: Main
- Area: 224 Square Feet
- Dimensions: 16x14
Family room
- Features: Tile-Ceramic
- Level: Main
- Area: 360 Square Feet
- Dimensions: 20x18
Hearth room
- Features: Hardwood
- Level: Main
- Area: 280 Square Feet
- Dimensions: 20x14
Kitchen
- Features: Tile-Ceramic
- Level: Main
- Area: 192 Square Feet
- Dimensions: 12x16
Living room
- Features: Hardwood
- Level: Main
- Area: 169 Square Feet
- Dimensions: 13x13
Office
- Features: Hardwood
- Level: Main
- Area: 156 Square Feet
- Dimensions: 13x12
Play room
- Features: Carpet
- Level: Basement
- Area: 320 Square Feet
- Dimensions: 20x16
Heating
- Natural Gas
Appliances
- Included: Dishwasher, Dryer, Gas Water Heater, Microwave, Oven, Gas Oven, Refrigerator, Washer, Water Heater, Wine Cooler
Features
- Bookcases, Kitchen Island, Entrance Foyer, Hardwood Floors, Eat-in Kitchen, Pantry, Walk-In Closet(s)
- Flooring: Hardwood
- Windows: Wood Work Painted
- Basement: Finished
- Number of fireplaces: 3
- Fireplace features: Family Room, Hearth Room, Primary Bedroom
Interior area
- Total structure area: 6,576
- Total interior livable area: 6,576 sqft
- Finished area below ground: 850
Property
Parking
- Total spaces: 3
- Parking features: Attached
- Attached garage spaces: 3
Features
- Levels: Two
- Stories: 2
- Patio & porch: Deck
- Fencing: Fenced,Fence Full Rear
Lot
- Size: 0.9 Acres
- Features: Mature Trees, Wooded
Details
- Parcel number: 490323108002000800
- Other equipment: Generator
- Horse amenities: None
Construction
Type & style
- Home type: SingleFamily
- Architectural style: Traditional
- Property subtype: Residential, Single Family Residence
Materials
- Brick, Wood
- Foundation: Block
Condition
- New construction: No
- Year built: 1956
Utilities & green energy
- Water: Municipal/City
Community & HOA
Community
- Subdivision: No Subdivision
HOA
- Has HOA: No
Location
- Region: Indianapolis
Financial & listing details
- Price per square foot: $271/sqft
- Tax assessed value: $1,209,100
- Annual tax amount: $13,924
- Date on market: 3/7/2025
- Cumulative days on market: 4 days
Price history
| Date | Event | Price |
|---|---|---|
| 4/8/2025 | Sold | $1,782,000+4.9%$271/sqft |
Source:  MIBOR as distributed by MLS GRID #22025308 Report a problem MIBOR as distributed by MLS GRID #22025308 Report a problem | ||
| 3/10/2025 | Pending sale | $1,699,000$258/sqft |
Source: MIBOR as distributed by MLS GRID #22025308 Report a problem | ||
| 3/7/2025 | Listed for sale | $1,699,000+107.7%$258/sqft |
Source: MIBOR as distributed by MLS GRID #22025308 Report a problem | ||
| 4/29/2011 | Sold | $818,000-6%$124/sqft |
Source: MIBOR as distributed by MLS GRID #21100867 Report a problem | ||
| 1/8/2011 | Price change | $869,900-3.3%$132/sqft |
Source: F. C. Tucker Company, Inc #21100867 Report a problem | ||
| 7/8/2010 | Price change | $899,900-5.3%$137/sqft |
Source: F. C. Tucker Company, Inc #21020122 Report a problem | ||
| 5/24/2010 | Price change | $949,900-2.5%$144/sqft |
Source: F. C. Tucker Company, Inc #21020122 Report a problem | ||
| 5/8/2010 | Price change | $974,500-2.5%$148/sqft |
Source: F. C. Tucker Company, Inc #21020122 Report a problem | ||
| 9/30/2008 | Listed for sale | $999,000+17.5%$152/sqft |
Source: RE/MAX of Indiana #MI2855418 Report a problem | ||
| 12/12/2002 | Sold | $850,000$129/sqft |
Source: MIBOR as distributed by MLS GRID #2248730 Report a problem | ||
Public tax history
| Year | Property taxes | Tax assessment |
|---|---|---|
| 2025 | $14,936 +7.3% | $1,209,100 +14% |
| 2024 | $13,924 +16.9% | $1,060,500 +6% |
| 2023 | $11,916 +10.3% | $1,000,000 +19.4% |
| 2022 | $10,802 +11.3% | $837,700 +8% |
| 2021 | $9,710 +11.8% | $775,300 +4.1% |
| 2020 | $8,684 +7.4% | $745,000 +3.8% |
| 2019 | $8,083 +4.5% | $718,000 +4.4% |
| 2018 | $7,733 +10.3% | $687,600 +3.4% |
| 2017 | $7,014 +9.5% | $665,000 +3.6% |
| 2016 | $6,407 -8.7% | $641,600 -4.2% |
| 2014 | $7,016 +12.2% | $669,400 +5.2% |
| 2013 | $6,251 | $636,100 +6.6% |
| 2012 | $6,251 | $596,800 -22.3% |
| 2011 | -- | $767,900 +22.6% |
| 2010 | $6,547 +6% | $626,100 -3.2% |
| 2009 | $6,177 | $647,100 +10.3% |
| 2007 | -- | $586,700 -17% |
| 2006 | -- | $706,600 +44% |
| 2005 | -- | $490,800 |
| 2004 | -- | $490,800 -43.4% |
| 2003 | -- | $867,500 +339.2% |
| 2002 | -- | $197,500 +304.1% |
| 2001 | -- | $48,870 |
Find assessor info on the county website
Neighborhood: St Vincent-Greenbriar
Nearby homes
- $1,259,8004 bd3 ba5.5k sqft8007 N Illinois St, Indianapolis, IN 46260Off Market
- $1,182,6006 bd6 ba6.8k sqft7979 N Illinois St, Indianapolis, IN 46260Off Market
- $1,396,5000.9 Acres8011 N Illinois St, Indianapolis, IN 46260Off Market
- $890,0004 bd4 ba4.7k sqft7990 N Illinois St, Indianapolis, IN 46260Sold
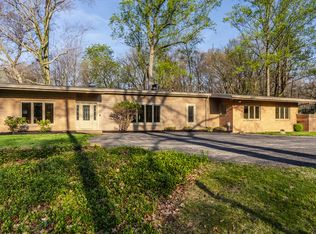
- $2,374,3246 bd7 ba7k sqft8002 N Meridian St, Indianapolis, IN 46260Sold
- $1,270,7004 bd1 ba3k sqft8000 N Illinois St, Indianapolis, IN 46260Off Market
- $2,664,2006 bd7 ba11k sqft7975 N Illinois St, Indianapolis, IN 46260Off Market
- $981,0004 bd3 ba3.7k sqft8008 N Illinois St, Indianapolis, IN 46260Off Market
Nearby schools
GreatSchools rating
- 6/10Spring Mill Elementary SchoolGrades: K-5Distance: 0.5 mi
- 5/10Northview Middle SchoolGrades: 6-8Distance: 1.5 mi
- 7/10North Central High SchoolGrades: 9-12Distance: 1.7 mi
Get a cash offer in 3 minutes
Find out how much your home could sell for in as little as 3 minutes with a no-obligation cash offer.
Estimated market value
$1,809,900
Get a cash offer in 3 minutes
Find out how much your home could sell for in as little as 3 minutes with a no-obligation cash offer.
Estimated market value
$1,809,900
- Indiana
- Marion County
- Indianapolis
- 46260
- St Vincent-Greenbriar
- 8001 N Illinois St
Nearby cities
Nearby neighborhoods
Nearby zip codes
Other Indianapolis Topics
