Discover this charming 800-square-foot, two-bedroom, one-and-a-half-bathroom home featuring a modern interior, thoughtful storage, and inviting outdoor spaces. A gravel walkway leads to the covered front entrance, where you'll step into a bright, open-concept main level with vinyl flooring, oversized windows, and plenty of lighting throughout.
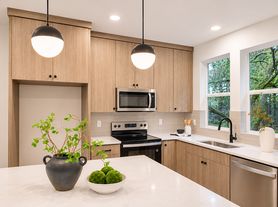
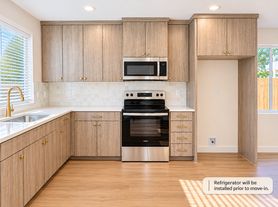
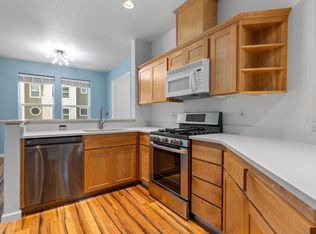
The living room sits just to the right of the entry, with windows on two walls creating a welcoming space to relax. Across the main level, the stylish kitchen features stainless steel appliances, including a refrigerator, electric range with a glass cooktop, and dishwasher. White subway tile backsplash, gray countertops, and built-in cabinetry provide a clean, contemporary look with extra storage. Bar seating beside the sink offers a convenient spot for casual meals or entertaining, while the adjacent dining area features an oversized window and a sliding glass door leading directly to the backyard. A stackable washer and dryer are conveniently tucked into a closet next to the refrigerator, and a mini-split system adds heating and cooling comfort to the main level.
Upstairs, you'll find two bedrooms and a full bathroom. The primary suite features raised ceilings, two windows along one wall, a swinging-door closet, and its own mini-split system for added comfort. An attached half bathroom adds everyday convenience. The second bedroom also offers raised ceilings, carpeted flooring, and a walk-in closet. A full bathroom located between the bedrooms features a long single-sink vanity and a tub-and-shower combination. Carpet extends throughout both bedrooms and the upstairs hallway.
Outside, enjoy a private backyard with a paved patio area, established bushes and trees, and a storage shed for extra space. With its modern kitchen, open living area, upstairs bedroom layout, and inviting outdoor spaces, this home offers a comfortable and functional place to call home.
Open Application Period Begins: 10/28/2026
Call or Text Our Leasing Agent to schedule a showing!
Visit our website to apply and view other homes we have available!
Do you need property management services?
Maximize your income and cut your costs!
Townhouse for rent
Townhouse
Available now
What's special
Gravel walkwayThoughtful storageModern interiorInviting outdoor spacesEstablished bushes and treesOversized windowsAttached half bathroom
- 24 days |
- -- |
- -- |
Zillow last checked:
Listing updated:
The City of Portland requires a notice to applicants of the Portland Housing Bureau’s Statement of Applicant Rights. Additionally, Portland requires a notice to applicants relating to a Tenant’s right to request a Modification or Accommodation.
Learn more about the building:
Travel times

Let’s turn your rent into credit progress
Build credit history with every on-time payment and get credit for the payment you’re already making.
Facts & features
Interior
Bedrooms & bathrooms
- Bedrooms: 2
- Bathrooms: 2
- Full bathrooms: 1
- 1/2 bathrooms: 1
Features
- Walk In Closet
Interior area
- Total interior livable area: 800 sqft
Video & virtual tour
Property
Parking
- Details: Contact manager
Features
- Stories: 1
Construction
Type & style
- Home type: Townhouse
- Property subtype: Townhouse
Condition
- Year built: 1950
Community & HOA
Location
- Region: Portland
Financial & listing details
- Lease term: Contact For Details
Price history
| Date | Event | Price |
|---|---|---|
| 10/28/2026 | Listed for rent | $2,195-4.4%$3/sqft |
Source: Zillow Rentals Report a problem | ||
| 3/23/2026 | Listing removed | $2,295$3/sqft |
Source: Zillow Rentals Report a problem | ||
| 3/4/2026 | Price change | $2,295-4.2%$3/sqft |
Source: Zillow Rentals Report a problem | ||
| 2/19/2026 | Listed for rent | $2,395$3/sqft |
Source: Zillow Rentals Report a problem | ||