So,...Neighborhood pool, with over 2100 square feet, plus a sunroom in an established neighborhood for $250,000? Yes, please!
Tucked into a quiet, welcoming NW Oklahoma City neighborhood, this beautifully maintained home is one that just feels right the moment you walk in.
It’s move-in ready with the big things already done—updated bathrooms, stainless steel appliances and a gas stove with double oven—while still giving you the freedom to add your own style over time.
The layout is both functional and comfortable, with a spacious living area that flows naturally into the dining space and kitchen—perfect for everyday life or having people over. The living room is anchored by a cozy fireplace with gas logs, creating a warm, inviting space to gather.
Just off the main living area, you’ll find one of the standout features of the home…a true 4-season sunroom with a brand new mini split. Whether it’s morning coffee, a quiet workspace, or a place to unwind at the end of the day, this is a space you’ll actually use year-round.
One of the most unique and practical features? Every bedroom is connected to a bathroom, making this home incredibly convenient for family, guests, or anyone who values a little extra privacy.
The split floor plan gives the primary suite its own space, complete with a walk-in closet and updated en suite bath, while the secondary bedrooms are thoughtfully positioned with easy access to their own bathrooms.
You’ll also appreciate the generously sized garage, great storage throughout, and flexible spaces that adapt to your lifestyle.
And then there’s the neighborhood—pool, bathhouse, playground, and beautiful creekside greenspace—the kind of place where it’s easy to slow down, take a walk, and actually enjoy where you live.
If you’ve been looking for a home that’s solid, comfortable, and full of potential…this one is definitely worth a look.
Sold for $250,000
$250,000
8001 NW 119th St, Oklahoma City, OK 73162
3beds
2,157sqft
Single Family Residence
Built in 1984
8,119 Square Feet Lot
$249,900 Zestimate®
$116/sqft
$2,077 Estimated rent
Home value
$249,900
$237,000 - $262,000
$2,077/mo
Zestimate® history
Owner options
List your home for rent
$2,077/mo
Rent Zestimate®
Find your next renter with Zillow Rental Manager. Plus, with online applications, you can quickly screen prospective tenants – for free.
$2,077/mo
Rent Zestimate®
Refinance and save
$2,092/mo
Est. payment
Refinancing to a lower rate could help reduce your monthly payments and save thousands over the life of the loan.
$2,092/mo
Est. payment
Explore your selling options
Work with a Zillow partner agent
Leverage their expertise and Zillow's premium Showcase listings to get your home seen by more buyers.
Get startedList with your own agent
Get your home in front of millions of buyers by listing it on Zillow.
Learn how to do itSell it yourself
Take full control of how buyers see your home on Zillow by listing For Sale by Owner (FSBO).
List your homeWhat's special
Updated bathroomsSplit floor planGenerously sized garageStainless steel appliancesGreat storage throughout
Zillow last checked:
Listing updated:
Listed by:
Bradley Ives 405-821-3143,
Brix Realty,
Heather Ives 405-315-3145,
Brix Realty
Bought with:
Cynthia Hutcherson, 68756
RE/MAX at Home
Source: MLSOK/OKCMAR as distributed by MLS GRID,MLS#: 1223553
Facts & features
Interior
Bedrooms & bathrooms
- Bedrooms: 3
- Bathrooms: 2
- Full bathrooms: 2
Heating
- Has Heating (Unspecified Type)
Cooling
- Has cooling: Yes
Appliances
- Included: Dishwasher, Microwave, Water Heater, Gas Oven, Double Oven
Features
- Flooring: Combination, Carpet, Tile
- Number of fireplaces: 1
- Fireplace features: Gas Log
Interior area
- Total structure area: 2,157
- Total interior livable area: 2,157 sqft
Property
Parking
- Total spaces: 2
- Parking features: Garage
- Garage spaces: 2
Features
- Levels: One
- Stories: 1
- Exterior features: Rain Gutters
- Fencing: Wood
Lot
- Size: 8,119 Square Feet
- Features: Corner Lot, Interior Lot
Details
- Parcel number: 8001NW119th73162
- Special conditions: None
Construction
Type & style
- Home type: SingleFamily
- Architectural style: Ranch,Traditional
- Property subtype: Single Family Residence
Materials
- Brick, Brick & Frame
- Foundation: Slab
Condition
- Year built: 1984
Utilities & green energy
- Utilities for property: Public
Community & HOA
HOA
- Has HOA: Yes
- Services included: Common Area Maintenance, Pool
- HOA fee: $435 annually
Location
- Region: Oklahoma City
Financial & listing details
- Price per square foot: $116/sqft
- Tax assessed value: $187,799
- Annual tax amount: $2,421
- Date on market: 4/11/2026
- Electric utility on property: Yes
Price history
| Date | Event | Price |
|---|---|---|
| 7/6/2026 | Sold | $250,000$116/sqft |
Source:  MLSOK/OKCMAR as distributed by MLS GRID #1223553 Report a problem MLSOK/OKCMAR as distributed by MLS GRID #1223553 Report a problem | ||
| 4/14/2026 | Pending sale | $250,000$116/sqft |
Source: MLSOK/OKCMAR as distributed by MLS GRID #1223553 Report a problem | ||
| 4/11/2026 | Listed for sale | $250,000+168.8%$116/sqft |
Source: MLSOK/OKCMAR as distributed by MLS GRID #1223553 Report a problem | ||
| 9/1/1987 | Sold | $93,000$43/sqft |
Source: Agent Provided Report a problem | ||
Public tax history
| Year | Property taxes | Tax assessment |
|---|---|---|
| 2025 | $2,421 +3.9% | $20,657 +3% |
| 2024 | $2,331 +3.5% | $20,056 +3% |
| 2023 | $2,252 +1.9% | $19,472 +3% |
| 2022 | $2,210 +4.2% | $18,904 +3% |
| 2021 | $2,121 +3.6% | $18,354 +3% |
| 2020 | $2,047 +26% | $17,820 -2.7% |
| 2019 | $1,624 +0.6% | $18,315 +0.6% |
| 2018 | $1,614 -19.7% | $18,205 +2.8% |
| 2017 | $2,009 | $17,709 +1.9% |
| 2016 | $2,009 +2.2% | $17,379 +2% |
| 2015 | $1,966 +8.2% | $17,040 +3% |
| 2014 | $1,816 | $16,545 +3% |
| 2013 | -- | $16,063 +0.3% |
| 2012 | -- | $16,017 -1.1% |
| 2011 | -- | $16,187 -2% |
| 2010 | -- | $16,521 +0.3% |
| 2009 | -- | $16,473 +1.3% |
| 2008 | -- | $16,265 +5% |
| 2007 | -- | $15,490 +5% |
| 2006 | -- | $14,753 +5% |
| 2005 | -- | $14,050 -88.5% |
| 2004 | $1,351 | $121,658 +809.2% |
| 2003 | -- | $13,381 +10.2% |
| 2002 | -- | $12,139 |
| 2001 | -- | $12,139 |
| 2000 | -- | $12,139 0% |
| 1999 | -- | $12,140 |
Find assessor info on the county website
Neighborhood: 73162
Nearby homes
- $261,6004 bd3 ba2.2k sqft8005 NW 119th St, Oklahoma City, OK 73162Off Market

- $167,4003 bd2 ba1.2k sqft8018 NW 120th St, Oklahoma City, OK 73162Off Market
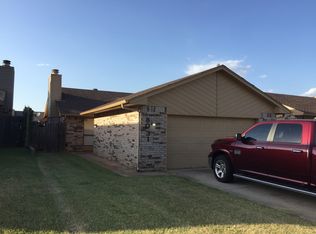
- $186,8002 bd2 ba1.2k sqft8016 NW 120th St, Oklahoma City, OK 73162Off Market

- $186,7003 bd2 ba1.2k sqft8022 NW 120th St, Oklahoma City, OK 73162Off Market

- $230,4002 bd4 ba2.4k sqft8020 NW 120th St, Oklahoma City, OK 73162Off Market
- $234,9003 bd2 ba2.1k sqft12004 Century Dr, Oklahoma City, OK 73162Off Market
- $253,1004 bd2 ba2.1k sqft8009 NW 119th St, Oklahoma City, OK 73162Off Market
- $253,4003 bd2 ba2.1k sqft8004 NW 119th St, Oklahoma City, OK 73162Off Market
Nearby schools
GreatSchools rating
- 4/10Will Rogers Elementary SchoolGrades: PK-5Distance: 0.2 mi
- 6/10Hefner Middle SchoolGrades: 6-8Distance: 3.3 mi
- 6/10Putnam City North High SchoolGrades: 9-12Distance: 1.3 mi
Schools provided by the listing agent
- Elementary: Will Rogers ES
- Middle: Hefner MS
- High: Putnam City North HS
Source: MLSOK/OKCMAR as distributed by MLS GRID. This data may not be complete. We recommend contacting the local school district to confirm school assignments for this home.
Get a cash offer in 3 minutes
Find out how much your home could sell for in as little as 3 minutes with a no-obligation cash offer.
Estimated market value
$249,900
Get a cash offer in 3 minutes
Find out how much your home could sell for in as little as 3 minutes with a no-obligation cash offer.
Estimated market value
$249,900
- Oklahoma
- Oklahoma County
- Oklahoma City
- 73162
- 8001 NW 119th St
Nearby cities
Nearby neighborhoods
Nearby zip codes
Other Oklahoma City Topics
