Beautiful, well-kept, and tastefully updated home in the highly desirable Cobblestone Park neighborhood off Council Rd and the Kilpatrick Turnpike in NW OKC. Located in Deer Creek school district, plus enjoy the brand-new Knight Ridge Elementary School opening August 2025!
Updates and improvements galore! Brand new variable speed Pool Pump in February 2025; new single layer CertainTeed Belmont IT class IV impact resistant Roof in 2024; fresh exterior paint and weather stripping on exterior doors in 2024; sprinkler control box replaced in 2024; heat and air units replaced in 2023; all windows replaced in 2020 with Pella windows; pool replastered with pebbletec finish and new tile in 2020. Other recent improvements include remodeled master bath, replaced pool heater with app controlled iAqualink system, and replaced hot water tanks.
Two large downstairs living spaces both enjoy the view of your backyard escape complete with large pool, spa, and koi pond. Master suite includes lovely fireplace and tranquil en suite. Two downstairs bedrooms with jack-and-jill bath on opposite side of master. Flex space for study or additional downstairs bedroom (as 5th bed!) is conveniently located by hall access full bath. Upstairs, oversized bonus space includes pool table with ping-pong table topper and 4th bedroom with lovely full bathroom featuring a walk-in shower. Enjoy views of your backyard oasis from the second-floor balcony!
Workshop with additional concrete pad around back provides tons of extra storage and hobby areas!
Sold for $620,000
$620,000
8001 NW 128th Cir, Oklahoma City, OK 73142
5beds
3,537sqft
Single Family Residence
Built in 1993
0.48 Acres Lot
$629,200 Zestimate®
$175/sqft
$4,579 Estimated rent
Home value
$629,200
$585,000 - $673,000
$4,579/mo
Zestimate® history
Owner options
List your home for rent
$4,579/mo
Rent Zestimate®
Find your next renter with Zillow Rental Manager. Plus, with online applications, you can quickly screen prospective tenants – for free.
$4,579/mo
Rent Zestimate®
Refinance and save
$4,158/mo
Est. payment
Refinancing to a lower rate could help reduce your monthly payments and save thousands over the life of the loan.
$4,158/mo
Est. payment
Explore your selling options
Work with a Zillow partner agent
Leverage their expertise and Zillow's premium Showcase listings to get your home seen by more buyers.
Get startedList with your own agent
Get your home in front of millions of buyers by listing it on Zillow.
Learn how to do itSell it yourself
Take full control of how buyers see your home on Zillow by listing For Sale by Owner (FSBO).
List your homeWhat's special
Large poolKoi pondSecond-floor balconyTranquil en suitePool tableWalk-in showerJack-and-jill bath
Zillow last checked:
Listing updated:
Listed by:
Kaitlyn Browning 405-473-0449,
Metro First Realty Pros,
Livy Huelskamp 405-473-1896,
Metro First Realty Pros
Bought with:
Emily Frosaker, 174756
Bailee & Co. Real Estate
Bailee Edwards, 159049
Bailee & Co. Real Estate
Source: MLSOK/OKCMAR as distributed by MLS GRID,MLS#: 1159146
Facts & features
Interior
Bedrooms & bathrooms
- Bedrooms: 5
- Bathrooms: 4
- Full bathrooms: 4
Primary bedroom
- Description: Fireplace,Lower Level,Sitting Area,Suite
Bedroom
- Description: Lower Level
Bedroom
- Description: Lower Level
Bedroom
- Description: Upper Level
Bathroom
- Description: His & Hers Bath,Remodeled,Shower,Suite,Tub,Walk In Closet
Bathroom
- Description: Full Bath
Bathroom
- Description: Double Vanities,Full Bath,Lower Level,Tub & Shower
Bathroom
- Description: Full Bath,Shower
Dining room
- Description: Eating Space
Dining room
- Description: Formal
Kitchen
- Description: Breakfast Bar,Kitchen
Living room
- Description: Formal,Living Room
Living room
- Description: Cathedral Ceiling,Family,Fireplace
Other
- Description: Bonus Room,Game Room,Upper Level
Study
- Description: Lower Level
Heating
- Zoned
Cooling
- Zoned
Appliances
- Included: Dishwasher, Disposal, Microwave, Refrigerator, Water Heater, Free-Standing Electric Oven, Free-Standing Gas Range
- Laundry: Laundry Room
Features
- Ceiling Fan(s)
- Flooring: Brick, Carpet, Wood
- Number of fireplaces: 2
- Fireplace features: Insert
Interior area
- Total structure area: 3,537
- Total interior livable area: 3,537 sqft
Property
Parking
- Total spaces: 3
- Parking features: Additional Parking, Backyard, Concrete
- Garage spaces: 3
Features
- Levels: Two
- Stories: 2
- Exterior features: Balcony, Rain Gutters, Water Feature
- Has private pool: Yes
- Pool features: Heated, Outdoor Pool, Pool/Spa Combo
- Has spa: Yes
- Spa features: Spa/Hot Tub
Lot
- Size: 0.48 Acres
- Features: Cul-De-Sac
Details
- Additional structures: Workshop
- Parcel number: 8001NW128th73142
- Special conditions: None
Construction
Type & style
- Home type: SingleFamily
- Architectural style: Dallas,Traditional
- Property subtype: Single Family Residence
Materials
- Brick & Frame
- Foundation: Slab
- Roof: Composition
Condition
- Year built: 1993
Utilities & green energy
- Utilities for property: Cable Available, High Speed Internet, Public
Community & HOA
HOA
- Has HOA: Yes
- Services included: Gated Entry
- HOA fee: $1,000 annually
Location
- Region: Oklahoma City
Financial & listing details
- Price per square foot: $175/sqft
- Tax assessed value: $473,562
- Annual tax amount: $6,500
- Date on market: 3/13/2025
- Electric utility on property: Yes
Price history
| Date | Event | Price |
|---|---|---|
| 4/18/2025 | Sold | $620,000+0%$175/sqft |
Source:  MLSOK/OKCMAR as distributed by MLS GRID #1159146 Report a problem MLSOK/OKCMAR as distributed by MLS GRID #1159146 Report a problem | ||
| 3/15/2025 | Pending sale | $619,900$175/sqft |
Source: MLSOK/OKCMAR as distributed by MLS GRID #1159146 Report a problem | ||
| 3/13/2025 | Listed for sale | $619,900$175/sqft |
Source: MLSOK/OKCMAR as distributed by MLS GRID #1159146 Report a problem | ||
Public tax history
| Year | Property taxes | Tax assessment |
|---|---|---|
| 2025 | $6,617 +1.8% | $52,091 +3% |
| 2024 | $6,500 +2.7% | $50,574 +3% |
| 2023 | $6,328 +4.1% | $49,101 +3% |
| 2022 | $6,080 +5.2% | $47,671 +3% |
| 2021 | $5,779 -0.7% | $46,283 +3% |
| 2020 | $5,821 +34.3% | $44,935 -4.8% |
| 2019 | $4,334 +3.1% | $47,198 +3% |
| 2018 | $4,205 -27.7% | $45,823 +3% |
| 2017 | $5,816 | $44,488 +3% |
| 2016 | $5,816 +3.6% | $43,192 +3% |
| 2015 | $5,615 +7.1% | $41,934 +3% |
| 2014 | $5,243 | $40,713 +3% |
| 2013 | -- | $39,528 +0.8% |
| 2012 | -- | $39,196 -4.3% |
| 2011 | -- | $40,966 -7.9% |
| 2010 | -- | $44,494 -8.1% |
| 2009 | -- | $48,405 +3.6% |
| 2008 | -- | $46,705 +5% |
| 2007 | -- | $44,481 +3.4% |
| 2006 | -- | $43,009 +5% |
| 2005 | -- | $40,962 -88.5% |
| 2004 | $4,871 | $354,653 +809.1% |
| 2003 | -- | $39,011 +13.8% |
| 2002 | -- | $34,271 |
| 2001 | -- | $34,271 +0.1% |
| 2000 | -- | $34,227 0% |
| 1999 | -- | $34,230 |
Find assessor info on the county website
Neighborhood: 73142
Nearby homes
- $456,5004 bd4 ba3k sqft8005 NW 128th Cir, Oklahoma City, OK 73142Off Market
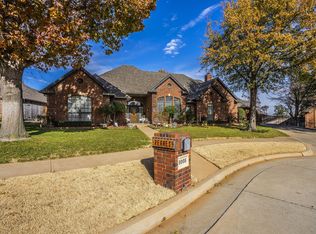
- $541,9004 bd2 ba3.3k sqft8000 NW 128th Cir, Oklahoma City, OK 73142Off Market
- $435,0004 bd3 ba3.4k sqft8000 NW 129th Cir, Oklahoma City, OK 73142Sold
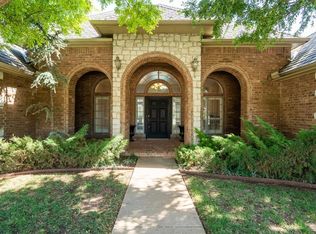
- $391,6004 bd3 ba2.7k sqft8004 NW 129th Cir, Oklahoma City, OK 73142Off Market
- $495,8004 bd3 ba3.6k sqft8004 NW 128th Cir, Oklahoma City, OK 73142Off Market
- $507,3004 bd3 ba3k sqft8009 NW 128th Cir, Oklahoma City, OK 73142Off Market
- $500,4004 bd3 ba3.5k sqft8008 NW 129th Cir, Oklahoma City, OK 73142Off Market
- $575,3004 bd3 ba3.9k sqft8008 NW 128th Cir, Oklahoma City, OK 73142Off Market
Nearby schools
GreatSchools rating
- 9/10Spring Creek Elementary SchoolGrades: PK-3Distance: 2 mi
- 9/10Deer Creek Intermediate SchoolGrades: 6Distance: 6.2 mi
- 10/10Deer Creek High SchoolGrades: 9-12Distance: 5.9 mi
Schools provided by the listing agent
- Elementary: Spring Creek ES
- Middle: Deer Creek MS
- High: Deer Creek HS
Source: MLSOK/OKCMAR as distributed by MLS GRID. This data may not be complete. We recommend contacting the local school district to confirm school assignments for this home.
Get a cash offer in 3 minutes
Find out how much your home could sell for in as little as 3 minutes with a no-obligation cash offer.
Estimated market value
$629,200
Get a cash offer in 3 minutes
Find out how much your home could sell for in as little as 3 minutes with a no-obligation cash offer.
Estimated market value
$629,200
- Oklahoma
- Oklahoma County
- Oklahoma City
- 73142
- 8001 NW 128th Cir
Nearby cities
Nearby neighborhoods
Nearby zip codes
Other Oklahoma City Topics
