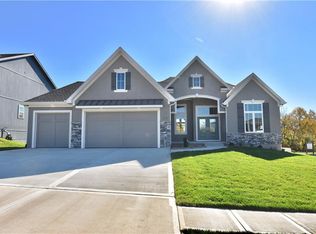
This 2-story home gets 5 GOLD stars - steel siding, new entertaining deck overlooking woods, immaculate touches and updates inside, new paint...so much space and privacy! The floorplan of this 5-bedroom, 4.5-bath home in Parkview Manor is an open one, with a private office with French doors on the first floor. Every space, including the back deck and yard, has been updated since sellers moved in 2+ decades ago! Upon entering one appreciates solid hardwood floors, updated kitchen and cabinets, spacious dining room, eat-in kitchen(built-in bookshelves) and large living room. The living room lets in so much light with floor to ceiling windows, boasting a gorgeous marble and tiled fireplace.Laundry is on the main level. Follow the classic split staircase with newer carpet to the 4 bedrooms up, all with spacious closets, built-ins. Opening the double doors to the master suite, appreciate the roominess of both bedroom and bath. Attic fan is on bedroom level. Less than 10 yrs ago, sellers refinished the basement with handicap accessible bath, wet bar, full bedroom and family room with fireplace. Newer HVAC system, two water heaters, plus storage complete the lower level living experience. The basement walks out to a true "true green" lawn, manicured and level for gardening or just enjoying the wildlife and birds in the woods out back. Wrought iron fence encloses the yard, equipped with sprinkler system.Walk from the kitchen to a composite deck, plus deck covering, only a few years old.Two paths in the woods are for the adventuresome, and a walking trail is at the west end of the cul-de-sac, that adds to the private feel of the home. The home is within walking distance to all schools, elementary to high school. Plus you've got the added convenience of being close to Zona Rosa, and surrounding shops and restaurants. KCI is only 10 min away! This home has held much love for this family for decades and is ready to pass on to new buyers. Don't wait on this value-added home.
Sold
Zillow last checked:
Listing updated:
Bought with:
Jen Cisar, SP00234890
KW KANSAS CITY METRO
Source: Heartland MLS as distributed by MLS GRID,MLS#: 2548791
Price history
| Date | Event | Price |
|---|---|---|
| 6/9/2025 | Sold | -- |
Source:  Heartland MLS as distributed by MLS GRID #2548791 Report a problem Heartland MLS as distributed by MLS GRID #2548791 Report a problem | ||
| 5/24/2025 | Pending sale | $485,000$142/sqft |
Source: Heartland MLS as distributed by MLS GRID #2548791 Report a problem | ||
| 5/20/2025 | Contingent | $485,000$142/sqft |
Source: Heartland MLS as distributed by MLS GRID #2548791 Report a problem | ||
| 5/15/2025 | Listed for sale | $485,000$142/sqft |
Source: Heartland MLS as distributed by MLS GRID #2548791 Report a problem | ||
| 7/27/1998 | Sold | -- |
Source: Agent Provided Report a problem | ||
Get a cash offer in 3 minutes
Find out how much your home could sell for in as little as 3 minutes with a no-obligation cash offer.
Estimated market value
$507,600
