Skip main navigation
Sold for $767,000
  • $767,000

    8001 Oak Hurst, Henderson, KY 42420

    6beds
    6,437sqft
    Single Family Residence
    Built in 2009
    0.94 Acres Lot
    $767,100 Zestimate®
    $119/sqft
    $3,737 Estimated rent

    Home value

    $767,100

    Estimated sales range

    Not available

    $3,737/mo

    Zestimate® history
    Loading
    Loading...

    Owner options

    List your home for rent

    $3,737/mo

    Rent Zestimate®

    Find your next renter with Zillow Rental Manager. Plus, with online applications, you can quickly screen prospective tenants – for free.

    Learn more

    $3,737/mo

    Rent Zestimate®

    Refinance and save

    $3,805/mo

    Est. payment

    Refinancing to a lower rate could help reduce your monthly payments and save thousands over the life of the loan.

    See today's rates

    $3,805/mo

    Est. payment

    Explore your selling options

    Work with a Zillow partner agent

    Leverage their expertise and Zillow's premium Showcase listings to get your home seen by more buyers.

    Get started

    List with your own agent

    Get your home in front of millions of buyers by listing it on Zillow.

    Learn how to do it

    Sell it yourself

    Take full control of how buyers see your home on Zillow by listing For Sale by Owner (FSBO).

    List your home

    What's special

    Gas fireplaceHeated saltwater in-ground poolWelcoming front porchAll-brick homeFresh interior paint throughoutCovered patioStainless steel appliances
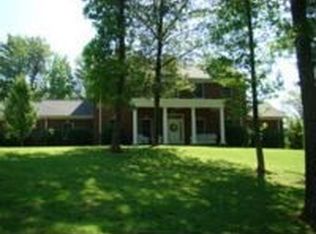
    This impressive 6-bedroom, 3 full bath, 1 half bath home offers over 6,400 square feet of beautifully designed living space, perfect for both everyday living and entertaining. Situated on a well-manicured, nearly 1-acre lot in the desirable Thornridge Subdivision just off Hwy 60 East, this all-brick home boasts exceptional curb appeal, a welcoming front porch, and a 3-car attached garage. Step inside to a grand two-story foyer featuring a curved staircase and open catwalk overlooking the spacious living room. The living area showcases soaring ceilings, a gas fireplace, and a wall of windows that flood the home with natural light. The main level includes a formal dining room, a versatile guest bedroom or office, and a private primary suite complete with a sitting area and direct access to the newly updated Trex rear deck. The en suite bath features double vanities, a tiled walk-in shower with glass door, soaking tub, and a large custom closet. The kitchen is a true centerpiece, offering granite countertops, stainless steel appliances, a large island with bar seating, corner pantry, and high-end cabinetry. The adjacent eat-in area and deck access make entertaining effortless. Additional main-level features include a half bath, a spacious laundry room with sink and cabinetry, and garage access with extra workspace and storage. Upstairs, you'll find two generously sized bedrooms with ample closet space and a full bath. The walk-out basement expands your living space with two additional bedrooms, a full bath, a large family room, and extensive unfinished storage. Outdoor living is just as impressive with a covered patio leading to a heated saltwater in-ground pool, hot tub (included), and easy access to the upper deck—ideal for gatherings and relaxation. Recent Updates Include: HVAC system (2025) Tankless water heater Pool pump and sand filter (2025) Fresh interior paint throughout This exceptional home combines space, style, and functionality in a beautiful setting—perfect for those seeking comfort and room to entertain.

    Zillow last checked:

    Listing updated:

    Listed by:

    Melinda Luntsford,

    ERA FIRST ADVANTAGE

    Bought with:

    F.C. TUCKER/COLLIER

    Source: HAMLS,MLS#: 260205MLS Logo

    Facts & features

    Interior

    Bedrooms & bathrooms
    • Bedrooms: 6
    • Bathrooms: 4
    • Full bathrooms: 3
    • 1/2 bathrooms: 1
    • Main level bathrooms: 2
    • Main level bedrooms: 2
    Heating
    • Electric Forced Air, Heat Pump, Fireplace(s)
    Cooling
    • Central Air
    Appliances
    • Included: Dishwasher, Disposal, Refrigerator, Range/Oven, Microwave, Electric Water Heater
    Features
    • Flooring: Carpet, Tile, Laminate
    • Windows: Some Window Treatments
    • Basement: Full,Partial Finished Basement
    • Has fireplace: Yes
    Interior area
    • Total structure area: 1,391
    • Total interior livable area: 6,437 sqft
    • Finished area above ground: 3,654
    • Finished area below ground: 1,391

    Property

    Parking
    • Total spaces: 3
    • Parking features: Garage Attached, Yes, Concrete
    • Attached garage spaces: 3
    • Has uncovered spaces: Yes
    Features
    • Levels: Two
    • Stories: 2
    • Patio & porch: Porch
    • Pool features: In Ground, Private
    • Fencing: Rear,Aluminum
    Lot
    • Size: 0.94 Acres
    Details
    • Parcel number: 85C58
    • Zoning description: County
    • Other equipment: Satellite

    Construction

    Type & style
    • Home type: SingleFamily
    • Property subtype: Single Family Residence
    Materials
    • Dry Wall, Brick
    • Foundation: Concrete Block
    • Roof: Shingle,Asphalt
    Condition
    • Year built: 2009

    Utilities & green energy

    • Electric: Kenergy
    • Gas: Atmos
    • Sewer: Septic Tank
    • Water: County
    • Utilities for property: Internet Available

    Community & neighborhood

    Location
    • Region: Henderson

    Price history

    DateEventPrice
    6/15/2026Sold$767,000+2.3%$119/sqft
    Source: HAMLS #260205 Report a problem
    4/23/2026Pending sale$749,900$116/sqft
    Source: HAMLS #260205 Report a problem
    4/21/2026Listed for sale$749,900+13.6%$116/sqft
    Source: HAMLS #260205 Report a problem
    7/6/2022Sold$660,000+1.6%$103/sqft
    Source: Public Record Report a problem
    5/13/2022Pending sale$649,900$101/sqft
    Source: HAMLS #220175 Report a problem
    5/10/2022Listed for sale$649,900+27.9%$101/sqft
    Source: HAMLS #220175 Report a problem
    6/19/2019Sold$508,000+23.3%$79/sqft
    Source: Public Record Report a problem
    4/29/2016Sold$412,000$64/sqft
    Source: Public Record Report a problem
    4/4/2016Listed for sale$412,000+776.6%$64/sqft
    Source: ERA FIRST ADVANTAGE #2016131 Report a problem
    10/16/2007Sold$47,000$7/sqft
    Source: Public Record Report a problem

    Public tax history

    YearProperty taxesTax assessment
    2024$7,355 -1.1%$660,000
    2023$7,434 +30.8%$660,000 +29.9%
    2022$5,684 -0.1%$508,000
    2021$5,689 +2.3%$508,000
    2020$5,560 +1153%$508,000 +23.3%
    2019$444 -90%$412,000
    2018$4,446 +2.3%$412,000
    2017$4,347 +6.9%$412,000
    2016$4,067 +16.6%$412,000 +7%
    2014$3,488 +0.7%$385,000
    2013$3,465 -0.1%$385,000
    2012$3,469 +1.9%$385,000
    2011$3,403 +35.1%$385,000 +31.4%
    2010$2,520 $293,000

    Find assessor info on the county website

    Neighborhood: 42420

    Nearby schools

    GreatSchools rating
    Schools provided by the listing agent
    • Elementary: Spottsville
    • Middle: North Jr High

    Source: HAMLS. This data may not be complete. We recommend contacting the local school district to confirm school assignments for this home.

    Get pre-qualified for a loan
    At Zillow Home Loans, we can pre-qualify you in as little as 5 minutes with no impact to your credit score.

    An equal housing lender. NMLS #10287.