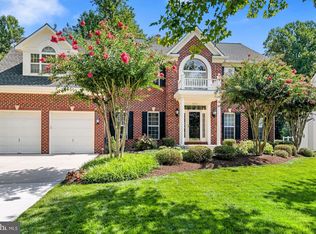
Stunning executive-style home with almost 5,000 sq. ft. on 3 finished levels. Original owners have beautifully maintained & updated throughout. Features include a 2-story foyer, hardwood floors, private office, formal living & dining, and a spacious kitchen (2015) with granite, SS appliances, double ovens & breakfast area open to the morning room. Step-down great room offers built-ins & gas fireplace. Expansive primary suite with vaulted ceilings, sitting room, walk-in closet & spa bath. Fully finished walk-out basement with recreation room, wet bar, bonus room, media room, separate office and a full bath. Both the media room and the office could easily be used as bedrooms 5 and 6 with large size, and plenty of closets. Outdoor living includes composite deck (2018), landscaped yard with irrigation & shed (roof 2025). Major updates: roof (2018), windows (2021), HVAC (2017), water heater (2019), fresh paint (2023). Close to shops, dining & commuter routes—move-in ready!
Sold for $765,000
$765,000
8001 Overfield Ct, Bowie, MD 20715
4beds
4,872sqft
Single Family Residence
Built in 2000
0.52 Acres Lot
$762,100 Zestimate®
$157/sqft
$4,584 Estimated rent
Home value
$762,100
$678,000 - $854,000
$4,584/mo
Zestimate® history
Owner options
List your home for rent
$4,584/mo
Rent Zestimate®
Find your next renter with Zillow Rental Manager. Plus, with online applications, you can quickly screen prospective tenants – for free.
$4,584/mo
Rent Zestimate®
Refinance and save
$5,401/mo
Est. payment
Refinancing to a lower rate could help reduce your monthly payments and save thousands over the life of the loan.
$5,401/mo
Est. payment
Explore your selling options
Work with a Zillow partner agent
Leverage their expertise and Zillow's premium Showcase listings to get your home seen by more buyers.
Get startedList with your own agent
Get your home in front of millions of buyers by listing it on Zillow.
Learn how to do itSell it yourself
Take full control of how buyers see your home on Zillow by listing For Sale by Owner (FSBO).
List your homeWhat's special
Separate officeGas fireplacePrivate officeWalk-in closetLandscaped yardComposite deckOutdoor living
Zillow last checked:
Listing updated:
Listed by:
Susan Lambert 301-919-0452,
EXIT First Realty
Bought with:
MAKENZY TESSIER, 5003016
Samson Properties
Source: Bright MLS,MLS#: MDPG2166496
Facts & features
Interior
Bedrooms & bathrooms
- Bedrooms: 4
- Bathrooms: 4
- Full bathrooms: 3
- 1/2 bathrooms: 1
- Main level bathrooms: 1
Rooms
- Room types: Living Room, Dining Room, Primary Bedroom, Sitting Room, Bedroom 2, Bedroom 3, Bedroom 4, Kitchen, Game Room, Foyer, Breakfast Room, Sun/Florida Room, Great Room, Laundry, Office, Recreation Room, Media Room, Bathroom 1, Bathroom 2, Bathroom 3, Primary Bathroom
Primary bedroom
- Features: Attached Bathroom, Bathroom - Stall Shower, Bathroom - Walk-In Shower, Ceiling Fan(s), Double Sink, Flooring - Carpet, Primary Bedroom - Dressing Area, Primary Bedroom - Sitting Area, Walk-In Closet(s), Window Treatments, Cathedral/Vaulted Ceiling
- Level: Upper
Bedroom 2
- Features: Ceiling Fan(s), Flooring - Carpet, Walk-In Closet(s)
- Level: Upper
Bedroom 3
- Features: Ceiling Fan(s), Flooring - Carpet
- Level: Upper
Bedroom 4
- Features: Ceiling Fan(s), Flooring - Carpet
- Level: Upper
Primary bathroom
- Features: Soaking Tub, Bathroom - Walk-In Shower, Double Sink, Flooring - Ceramic Tile, Primary Bedroom - Dressing Area, Walk-In Closet(s), Window Treatments, Recessed Lighting
- Level: Upper
Bathroom 1
- Features: Flooring - HardWood, Recessed Lighting
- Level: Main
Bathroom 2
- Features: Flooring - Ceramic Tile, Bathroom - Tub Shower
- Level: Upper
Bathroom 3
- Features: Flooring - Ceramic Tile, Built-in Features, Bathroom - Stall Shower
- Level: Lower
Breakfast room
- Features: Flooring - HardWood, Dining Area
- Level: Main
Dining room
- Features: Flooring - HardWood, Window Treatments, Formal Dining Room, Crown Molding
- Level: Main
Foyer
- Features: Flooring - HardWood, Window Treatments, Cathedral/Vaulted Ceiling
- Level: Main
Game room
- Features: Flooring - Carpet, Window Treatments, Recessed Lighting
- Level: Lower
Great room
- Features: Flooring - Carpet, Ceiling Fan(s), Built-in Features, Window Treatments, Fireplace - Gas, Crown Molding
- Level: Main
Kitchen
- Features: Flooring - HardWood, Window Treatments, Granite Counters, Dining Area, Kitchen Island, Breakfast Bar, Kitchen - Country, Eat-in Kitchen, Recessed Lighting, Lighting - Pendants, Pantry, Double Sink
- Level: Main
Laundry
- Features: Flooring - HardWood, Built-in Features, Pantry
- Level: Main
Living room
- Features: Flooring - HardWood, Window Treatments, Crown Molding
- Level: Main
Media room
- Features: Flooring - Carpet, Built-in Features, Chair Rail, Recessed Lighting
- Level: Lower
Office
- Features: Flooring - HardWood, Window Treatments, Built-in Features, Crown Molding
- Level: Main
Office
- Features: Flooring - Carpet, Recessed Lighting, Built-in Features
- Level: Lower
Recreation room
- Features: Flooring - Ceramic Tile, Built-in Features, Recessed Lighting, Wet Bar, Chair Rail
- Level: Lower
Sitting room
- Features: Flooring - Carpet, Window Treatments, Primary Bedroom - Sitting Area
- Level: Upper
Other
- Features: Flooring - HardWood, Window Treatments, Ceiling Fan(s)
- Level: Main
Heating
- Forced Air, Natural Gas
Cooling
- Central Air, Electric
Appliances
- Included: Down Draft, Dishwasher, Disposal, Exhaust Fan, Extra Refrigerator/Freezer, Humidifier, Ice Maker, Microwave, Double Oven, Refrigerator, Stainless Steel Appliance(s), Washer, Dryer, Water Heater, Gas Water Heater
- Laundry: Laundry Room
Features
- Bar, Soaking Tub, Bathroom - Tub Shower, Bathroom - Walk-In Shower, Built-in Features, Ceiling Fan(s), Chair Railings, Crown Molding, Dining Area, Family Room Off Kitchen, Formal/Separate Dining Room, Kitchen - Gourmet, Kitchen Island, Kitchen - Table Space, Pantry, Primary Bath(s), Recessed Lighting, Walk-In Closet(s)
- Flooring: Hardwood, Carpet, Ceramic Tile, Concrete, Wood
- Doors: French Doors, Storm Door(s)
- Windows: Bay/Bow, Double Hung, Replacement, Screens, Transom, Window Treatments
- Basement: Finished,Rear Entrance,Walk-Out Access,Windows,Sump Pump,Interior Entry,Improved,Heated,Partial
- Number of fireplaces: 1
- Fireplace features: Glass Doors, Gas/Propane, Mantel(s), Marble, Screen
Interior area
- Total structure area: 4,872
- Total interior livable area: 4,872 sqft
- Finished area above ground: 3,248
- Finished area below ground: 1,624
Property
Parking
- Total spaces: 2
- Parking features: Garage Faces Front, Covered, Storage, Garage Door Opener, Inside Entrance, Concrete, Private, Attached
- Attached garage spaces: 2
- Has uncovered spaces: Yes
- Details: Garage Sqft: 420
Accessibility
- Accessibility features: None
Features
- Levels: Three
- Stories: 3
- Patio & porch: Deck, Porch
- Exterior features: Lawn Sprinkler, Underground Lawn Sprinkler
- Pool features: Community
- Has view: Yes
- View description: Garden, Trees/Woods
Lot
- Size: 0.52 Acres
- Features: Cul-De-Sac, Landscaped, Level, Backs to Trees, Backs - Parkland, Open Lot, Wooded, Premium
Details
- Additional structures: Above Grade, Below Grade
- Parcel number: 17142928315
- Zoning: RR
- Special conditions: Standard
Construction
Type & style
- Home type: SingleFamily
- Architectural style: Colonial
- Property subtype: Single Family Residence
Materials
- Brick Front, Vinyl Siding
- Foundation: Slab
- Roof: Architectural Shingle,Asphalt
Condition
- Excellent
- New construction: No
- Year built: 2000
Details
- Builder model: Cambridge
- Builder name: Mid Atlantic
Utilities & green energy
- Sewer: Public Sewer
- Water: Public
- Utilities for property: Cable Available, Electricity Available, Natural Gas Available, Phone Available, Water Available
Community & HOA
Community
- Features: Pool
- Security: Smoke Detector(s), Fire Sprinkler System, Window Bars
- Subdivision: Saddlebrook
HOA
- Has HOA: Yes
- Amenities included: Pool, Tennis Court(s), Tot Lots/Playground, Basketball Court
- Services included: Common Area Maintenance, Pool(s)
- HOA fee: $238 quarterly
- HOA name: RGN MANAGEMENT SERVICES INC
Location
- Region: Bowie
- Municipality: Bowie
Financial & listing details
- Price per square foot: $157/sqft
- Tax assessed value: $670,300
- Annual tax amount: $10,566
- Date on market: 10/17/2025
- Listing agreement: Exclusive Right To Sell
- Listing terms: Cash,Conventional,FHA,VA Loan
- Inclusions: Irrigation System
- Ownership: Fee Simple
Price history
| Date | Event | Price |
|---|---|---|
| 11/15/2025 | Sold | $765,000-1.9%$157/sqft |
Source:  Bright MLS #MDPG2166496 Report a problem Bright MLS #MDPG2166496 Report a problem | ||
| 11/2/2025 | Contingent | $779,900$160/sqft |
Source: Bright MLS #MDPG2166496 Report a problem | ||
| 10/17/2025 | Listed for sale | $779,900+135.8%$160/sqft |
Source: Bright MLS #MDPG2166496 Report a problem | ||
| 8/18/2000 | Sold | $330,700$68/sqft |
Source: Public Record Report a problem | ||
Public tax history
| Year | Property taxes | Tax assessment |
|---|---|---|
| 2026 | $11,485 +21% | $690,067 +2.9% |
| 2025 | $9,494 +10.7% | $670,300 +8% |
| 2024 | $8,580 +9.1% | $620,867 +8.7% |
| 2023 | $7,863 +10.3% | $571,433 +9.5% |
| 2022 | $7,131 +3.4% | $522,000 +2.9% |
| 2021 | $6,896 +3.3% | $507,067 +3% |
| 2020 | $6,673 +1.1% | $492,133 +6.7% |
| 2019 | $6,604 | $461,167 |
| 2018 | -- | $461,167 +3.6% |
| 2017 | $6,615 +0.5% | $445,133 +3.7% |
| 2016 | $6,581 | $429,100 +2.4% |
| 2015 | $6,581 | $418,900 +2.5% |
| 2014 | $6,581 | $408,700 +2.6% |
| 2013 | -- | $398,500 |
| 2012 | -- | $398,500 |
| 2011 | -- | $398,500 -39% |
| 2010 | -- | $653,000 +9% |
| 2009 | -- | $599,350 +9.8% |
| 2008 | -- | $545,700 +10.9% |
| 2007 | -- | $492,050 +10.9% |
| 2006 | -- | $443,556 +12.3% |
| 2005 | -- | $395,063 +14% |
| 2004 | -- | $346,570 |
| 2003 | -- | $346,570 +8.8% |
| 2002 | -- | $318,456 +21.4% |
| 2001 | -- | $262,230 |
Find assessor info on the county website
Neighborhood: 20715
Nearby homes
- $778,1004 bd4 ba3.6k sqft8003 Overfield Ct, Bowie, MD 20715Off Market
- $772,3004 bd4 ba3.1k sqft8000 Overfield Ct, Bowie, MD 20715Off Market

- $693,1005 bd4 ba2.9k sqft8002 Overfield Ct, Bowie, MD 20715Off Market
- $699,3004 bd3 ba3.4k sqft8004 Overfield Ct, Bowie, MD 20715Off Market

- $677,800-- bd2 ba3k sqft8101 Overfield Ct, Bowie, MD 20715Off Market
- $455,0004 bd3 ba2.3k sqft13402 Oxhill Ct, Bowie, MD 20715Sold
- $443,400-- bd2 ba1.8k sqft13411 Overbrook Ln, Bowie, MD 20715Off Market
- $729,000-- bd3 ba3.2k sqft8100 Overfield Ct, Bowie, MD 20715Off Market
Nearby schools
GreatSchools rating
- 7/10Yorktown Elementary SchoolGrades: K-5Distance: 0.6 mi
- 7/10Samuel Ogle Middle SchoolGrades: 6-8Distance: 0.7 mi
- 5/10Bowie High SchoolGrades: 9-12Distance: 1.6 mi
Schools provided by the listing agent
- District: Prince George's County Public Schools
Source: Bright MLS. This data may not be complete. We recommend contacting the local school district to confirm school assignments for this home.
Get a cash offer in 3 minutes
Find out how much your home could sell for in as little as 3 minutes with a no-obligation cash offer.
Estimated market value
$762,100
Get a cash offer in 3 minutes
Find out how much your home could sell for in as little as 3 minutes with a no-obligation cash offer.
Estimated market value
$762,100
- Maryland
- Prince Georges County
- Bowie
- 20715
- 8001 Overfield Ct
