Skip main navigation
Sold for $329,900
  • $329,900

    8001 Pagoda Dr, Spring Hill, FL 34606

    3beds
    1,632sqft
    Single Family Residence
    Built in 1986
    0.77 Acres Lot
    $317,800 Zestimate®
    $202/sqft
    $1,970 Estimated rent

    Home value

    $317,800

    $280,000 - $359,000

    $1,970/mo

    Zestimate® history
    Loading
    Loading...

    Owner options

    List your home for rent

    $1,970/mo

    Rent Zestimate®

    Find your next renter with Zillow Rental Manager. Plus, with online applications, you can quickly screen prospective tenants – for free.

    Learn more

    $1,970/mo

    Rent Zestimate®

    Refinance and save

    $2,187/mo

    Est. payment

    Refinancing to a lower rate could help reduce your monthly payments and save thousands over the life of the loan.

    See today's rates

    $2,187/mo

    Est. payment

    Explore your selling options

    Work with a Zillow partner agent

    Leverage their expertise and Zillow's premium Showcase listings to get your home seen by more buyers.

    Get started

    List with your own agent

    Get your home in front of millions of buyers by listing it on Zillow.

    Learn how to do it

    Sell it yourself

    Take full control of how buyers see your home on Zillow by listing For Sale by Owner (FSBO).

    List your home

    What's special

    New roofGranite countertopsUpdated ensuite bathroomComfortable living spaceScreened-in back patioDouble-sink vanitySolid wood cabinetry
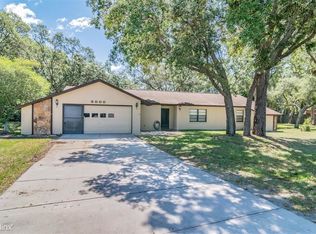
    Beautiful 3-bedroom, 2-bath home situated on an EXPANSIVE .77-acre lot at the end of a quiet cul-de-sac. NEW roof prior to closing! This property features 1,632 square feet of comfortable living space, two-car garage and an extended driveway. The bright and functional layout includes a large living and dining area perfect for entertaining, plus a cozy family room with vaulted ceilings for more casual gatherings. The kitchen is updated with granite countertops with eat in bar area, solid wood cabinetry, and a large window over the sink offering peaceful views of the backyard. A separate attached dinette space offers additional eating space. The spacious primary bedroom has two closets and an updated ensuite bathroom that includes a double-sink vanity and a step-in shower with stylish tile accent work. Two additional sizeable bedrooms and full renovated bathroom complete the space. The home has wood laminate and updated tile flooring throughout-NO CARPET! Outside you can enjoy your morning coffee or evening relaxation on your screened-in back patio, overlooking a HUGE fully fenced private backyard. Additional updates include NEW HVAC (2022), NEW WATER HEATER(2023), and NEW roof that will be replaced prior to closing. Conveniently located close to grocery stores, restaurants, highways and more. Don’t miss this rare opportunity to own a well-maintained, move-in ready home with room to grow and entertain. Schedule your private tour today!

    Zillow last checked:

    Listing updated:

    Listing Provided by:

    Rachael Parianous 813-460-2311,

    TAMPA BAY ELITE HOMES, LLC 813-391-7485

    Bought with:

    Jillian DeMarco, PA, 3434542

    RE/MAX SUNSET REALTY

    Source: Stellar MLS,MLS#: TB8386431MLS LogoOriginating MLS: Suncoast Tampa

    Facts & features

    Interior

    Bedrooms & bathrooms
    • Bedrooms: 3
    • Bathrooms: 2
    • Full bathrooms: 2
    Primary bedroom
    • Features: Walk-In Closet(s)
    • Level: First
    • Area: 165 Square Feet
    • Dimensions: 11x15
    Bedroom 2
    • Features: Built-in Closet
    • Level: First
    • Area: 136.5 Square Feet
    • Dimensions: 13x10.5
    Bedroom 3
    • Features: Built-in Closet
    • Level: First
    • Area: 110.25 Square Feet
    • Dimensions: 10.5x10.5
    Dinette
    • Features: No Closet
    • Level: First
    • Area: 56 Square Feet
    • Dimensions: 7x8
    Dining room
    • Features: No Closet
    • Level: First
    • Area: 120 Square Feet
    • Dimensions: 12x10
    Family room
    • Features: No Closet
    • Level: First
    • Area: 165 Square Feet
    • Dimensions: 15x11
    Kitchen
    • Features: No Closet
    • Level: First
    • Area: 143.75 Square Feet
    • Dimensions: 11.5x12.5
    Living room
    • Features: No Closet
    • Level: First
    • Area: 210 Square Feet
    • Dimensions: 15x14
    Heating
    • Central
    Cooling
    • Central Air
    Appliances
    • Included: Dishwasher, Electric Water Heater, Microwave, Range, Refrigerator
    • Laundry: Inside, Laundry Room
    Features
    • Eating Space In Kitchen, Living Room/Dining Room Combo, Primary Bedroom Main Floor, Solid Wood Cabinets, Stone Counters, Thermostat, Vaulted Ceiling(s), Walk-In Closet(s)
    • Flooring: Laminate, Tile
    • Has fireplace: Yes
    • Fireplace features: Decorative
    Interior area
    • Total structure area: 2,186
    • Total interior livable area: 1,632 sqft

    Property

    Parking
    • Total spaces: 2
    • Parking features: Garage - Attached
    • Attached garage spaces: 2
    • Details: Garage Dimensions: 18x18
    Features
    • Levels: One
    • Stories: 1
    • Patio & porch: Covered, Porch, Rear Porch, Screened
    • Exterior features: Other, Private Mailbox
    • Fencing: Wood
    Lot
    • Size: 0.77 Acres
    • Features: Cul-De-Sac, Landscaped, Level, Oversized Lot, Private
    • Residential vegetation: Mature Landscaping, Trees/Landscaped
    Details
    • Parcel number: R1422317176500000230
    • Zoning: SFR
    • Special conditions: None

    Construction

    Type & style
    • Home type: SingleFamily
    • Architectural style: Ranch
    • Property subtype: Single Family Residence
    Materials
    • Block, Stucco
    • Foundation: Slab
    • Roof: Shingle
    Condition
    • Completed
    • New construction: No
    • Year built: 1986

    Utilities & green energy

    • Sewer: Public Sewer
    • Water: Public
    • Utilities for property: BB/HS Internet Available, Electricity Available, Electricity Connected, Public, Sewer Available, Sewer Connected, Water Available, Water Connected

    Community & neighborhood

    Location
    • Region: Spring Hill
    • Subdivision: FOREST OAKS

    HOA & financial

    HOA
    • Has HOA: No
    Other fees
    • Pet fee: $0 monthly
    Other financial information
    • Total actual rent: 0

    Other

    Other facts
    • Listing terms: Cash,Conventional,FHA,VA Loan
    • Ownership: Fee Simple
    • Road surface type: Paved, Asphalt

    Price history

    DateEventPrice
    6/10/2025Sold$329,900$202/sqft
    Source: Stellar MLS #TB8386431 Report a problem
    5/20/2025Pending sale$329,900$202/sqft
    Source: Stellar MLS #TB8386431 Report a problem
    5/16/2025Listed for sale$329,900+102.4%$202/sqft
    Source: Stellar MLS #TB8386431 Report a problem
    2/15/2019Sold$163,000+167.2%$100/sqft
    Source: HCMLS #2197078 Report a problem
    7/23/1999Sold$61,000$37/sqft
    Source: Public Record Report a problem

    Public tax history

    YearProperty taxesTax assessment
    2024$2,396 +3.6%$152,221 +3%
    2023$2,314 +4.1%$147,787 +3%
    2022$2,223 +0.6%$143,483 +3%
    2021$2,209 +7%$139,304 +1.4%
    2020$2,066 +15.1%$137,381 +24.5%
    2019$1,794 $110,342 +10%
    2018-- $100,311 +10%
    2017$1,770 $91,192

    Find assessor info on the county website

    Neighborhood: 34606

    Nearby schools

    GreatSchools rating
    Schools provided by the listing agent
    • Elementary: Deltona Elementary
    • Middle: Fox Chapel Middle School
    • High: Central High School

    Source: Stellar MLS. This data may not be complete. We recommend contacting the local school district to confirm school assignments for this home.

    Get a cash offer in 3 minutes
    Find out how much your home could sell for in as little as 3 minutes with a no-obligation cash offer.
    Estimated market value
    $317,800
    Get a cash offer in 3 minutes
    Find out how much your home could sell for in as little as 3 minutes with a no-obligation cash offer.
    Estimated market value
    $317,800