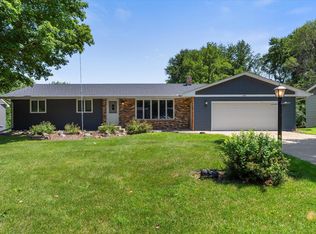
The Aspen Rambler Plan offers the perfect blend of functionality and style with its spacious and open
floor plan. This 4-bedroom, 3-bathroom home features main-floor living designed for convenience and comfort. The large kitchen is a highlight, complete with granite countertops, stainless steel appliances, a center island with a breakfast bar, a corner pantry, and an informal dining room with a patio door leading to a future deck. The cozy, vaulted family room includes an electric fireplace, making it the perfect spot to relax. The main floor also includes a large laundry/mudroom with a coat closet and boot bench, as well as a private primary suite with an oversized walk-in closet that connects to the laundry room, a private bathroom with a double bowl vanity, and a spacious walk-in tile shower. An additional bedroom and full bathroom complete the main level. The walkout lower level is fully finished, offering a large family room, two bedrooms with walk-in closets, and a full bathroom, providing plenty of space for guests or additional family members. There is also an outdoor storage shed with a concrete floor for additional storage.
Victoria is known as the “City of Lakes and Parks,” and boasts over 200 acres of parkland and 13 beautiful lakes, making it a haven for outdoor enthusiasts. Residents enjoy activities like hiking, biking, and wildlife viewing at Carver Park Reserve and other natural areas. Victoria’s charming downtown offers unique shops, restaurants, and community events, fostering a warm and inviting atmosphere. With excellent schools, convenient amenities, and a picturesque setting, Victoria is a wonderful place to call home. Close to Highways 5, 7, 41 and 212, a nearby expressway offering a quick route to downtown Minneapolis, Eden Prairie, and other metropolitan areas. These highways make Victoria an ideal location for those seeking a serene, small-town feel with the convenience of easy access to larger cities and surrounding suburbs. Let us help you build the home of your dreams!
Closed
Zillow last checked:
Listing updated:
Bought with:
Greg Winegarden
Coldwell Banker Realty
Source: NorthstarMLS as distributed by MLS GRID,MLS#: 6765447
Price history
| Date | Event | Price |
|---|---|---|
| 10/8/2025 | Sold | $659,000+1.4%$236/sqft |
Source:  NorthstarMLS as distributed by MLS GRID #6765447 Report a problem NorthstarMLS as distributed by MLS GRID #6765447 Report a problem | ||
| 9/17/2025 | Pending sale | $649,900$233/sqft |
Source: NorthstarMLS as distributed by MLS GRID #6765447 Report a problem | ||
| 8/1/2025 | Listed for sale | $649,900+1.6%$233/sqft |
Source: NorthstarMLS as distributed by MLS GRID #6765447 Report a problem | ||
| 8/1/2025 | Listing removed | $639,900$229/sqft |
Source: NorthstarMLS as distributed by MLS GRID #6644974 Report a problem | ||
| 6/12/2025 | Listed for sale | $639,900+411.9%$229/sqft |
Source: NorthstarMLS as distributed by MLS GRID #6644974 Report a problem | ||
| 1/8/2025 | Sold | $125,000-80.8%$45/sqft |
Source: NorthstarMLS as distributed by MLS GRID #6581170 Report a problem | ||
| 1/6/2025 | Price change | $649,900+333.3%$233/sqft |
Source: NorthstarMLS as distributed by MLS GRID #6644974 Report a problem | ||
| 12/30/2024 | Pending sale | $150,000$54/sqft |
Source: NorthstarMLS as distributed by MLS GRID #6581170 Report a problem | ||
| 10/21/2024 | Price change | $150,000-14.3%$54/sqft |
Source: NorthstarMLS as distributed by MLS GRID #6581170 Report a problem | ||
| 8/5/2024 | Listed for sale | $175,000$63/sqft |
Source: NorthstarMLS as distributed by MLS GRID #6581170 Report a problem | ||
Get a cash offer in 3 minutes
Find out how much your home could sell for in as little as 3 minutes with a no-obligation cash offer.
Estimated market value
$666,200
