Tucked away in this sought-after neighborhood, this spacious and well-maintained patio home offers the best of both worlds: peaceful privacy and close proximity to shopping, dining, entertainment, and easy access to the Gene Snyder.
Step through the beautifully landscaped entry and you're greeted by a wide, welcoming hallway and a bright, airy living space. Vaulted ceilings and abundant natural light make the living room feel open and inviting, and the cozy gas fireplace adds the perfect touch of warmth. There's also a designated area for your dining table, making it easy to entertain or enjoy everyday meals in style.
The kitchen is smartly laid out with ample cabinet space and a convenient pantry just steps away. Whether you're whipping up a weeknight dinner or hosting brunch, everything is right where you need it.
The primary suite offers a peaceful retreat with a spacious layout and an en-suite bath that includes double sinks, a soaking tub, and a separate step-in shower. On the opposite side of the home, you'll find a second large bedroom, a half bath, and a laundry/mud room just off the attached two-car garage.
Head upstairs to discover a third oversized bedroom connected to a full bathroom, plus a bonus auxiliary room perfect for a walk-in closet, home office, or creative space. There's even additional walk-in attic storage for all those extras.
Outside, enjoy your private fenced-in patio surrounded by lush landscaping an ideal spot for morning coffee, an evening read, or a meal with loved ones. And because the garage separates this unit from the neighboring home, you'll enjoy extra privacy and quiet.
With generous square footage, thoughtful storage, and a location that's hard to beat, this patio home checks all the boxes. Fresh paint would give it a quick refresh, but it's clean, move-in ready, and full of potential.
Come experience the ease and charm of Glenmary living schedule your showing today!
Sold for $275,900
$275,900
8001 Port Royal Ct, Louisville, KY 40291
3beds
1,774sqft
Condominium
Built in 1994
-- sqft lot
$278,900 Zestimate®
$156/sqft
$2,052 Estimated rent
Home value
$278,900
$262,000 - $296,000
$2,052/mo
Zestimate® history
Owner options
List your home for rent
$2,052/mo
Rent Zestimate®
Find your next renter with Zillow Rental Manager. Plus, with online applications, you can quickly screen prospective tenants – for free.
$2,052/mo
Rent Zestimate®
Refinance and save
$2,112/mo
Est. payment
Refinancing to a lower rate could help reduce your monthly payments and save thousands over the life of the loan.
$2,112/mo
Est. payment
Explore your selling options
Work with a Zillow partner agent
Leverage their expertise and Zillow's premium Showcase listings to get your home seen by more buyers.
Get startedList with your own agent
Get your home in front of millions of buyers by listing it on Zillow.
Learn how to do itSell it yourself
Take full control of how buyers see your home on Zillow by listing For Sale by Owner (FSBO).
List your homeWhat's special
Cozy gas fireplacePrivate fenced-in patioLush landscapingBeautifully landscaped entryEn-suite bathAmple cabinet spaceAttached two-car garage
Zillow last checked:
Listing updated:
Listed by:
Chelsea Smith 502-487-1111,
RE/MAX Empire,
The Right Move 502-345-1509
Bought with:
Katie Messenger, 218604
Real Broker, LLC
Source: Metro Search Inc. LLC DBA Apex MLS,MLS#: 1690090
Facts & features
Interior
Bedrooms & bathrooms
- Bedrooms: 3
- Bathrooms: 3
- Full bathrooms: 2
- 1/2 bathrooms: 1
Primary bedroom
- Level: First
Bedroom
- Level: First
Bedroom
- Level: Second
Primary bathroom
- Level: First
Half bathroom
- Level: First
Full bathroom
- Level: Second
Kitchen
- Level: First
Laundry
- Level: First
Living room
- Level: First
Other
- Level: Second
Heating
- Forced Air, Natural Gas
Cooling
- Central Air
Appliances
- Laundry: In Unit
Features
- Basement: None
- Number of fireplaces: 1
Interior area
- Total structure area: 1,774
- Total interior livable area: 1,774 sqft
- Finished area above ground: 1,774
- Finished area below ground: 0
Property
Parking
- Total spaces: 2
- Parking features: Attached, Entry Front, Driveway
- Attached garage spaces: 2
- Has uncovered spaces: Yes
Features
- Stories: 2
- Patio & porch: Patio
- Fencing: Wood
Lot
- Size: 6,098 Square Feet
Details
- Parcel number: 271200560000
Construction
Type & style
- Home type: Condo
- Property subtype: Condominium
Materials
- Brick
- Foundation: Slab
- Roof: Shingle
Condition
- Year built: 1994
Utilities & green energy
- Sewer: Public Sewer
- Water: Public
- Utilities for property: Electricity Connected, Natural Gas Connected
Community & HOA
Community
- Subdivision: Glenmary
HOA
- Has HOA: Yes
- Services included: Maintenance Grounds, Sewer, Snow Removal, Trash, Water
- HOA fee: $400 annually
Location
- Region: Louisville
Financial & listing details
- Price per square foot: $156/sqft
- Tax assessed value: $248,040
- Annual tax amount: $2,230
- Date on market: 6/19/2025
- Electric utility on property: Yes
Price history
| Date | Event | Price |
|---|---|---|
| 7/28/2025 | Sold | $275,900-1.4%$156/sqft |
Source:  Metro Search Inc. LLC DBA Apex MLS #1690090 Report a problem Metro Search Inc. LLC DBA Apex MLS #1690090 Report a problem | ||
| 6/30/2025 | Pending sale | $279,900$158/sqft |
Source: Metro Search Inc. LLC DBA Apex MLS #1690090 Report a problem | ||
| 6/24/2025 | Contingent | $279,900$158/sqft |
Source: Metro Search Inc. LLC DBA Apex MLS #1690090 Report a problem | ||
| 6/19/2025 | Listed for sale | $279,900$158/sqft |
Source: Metro Search Inc. LLC DBA Apex MLS #1690090 Report a problem | ||
Public tax history
| Year | Property taxes | Tax assessment |
|---|---|---|
| 2025 | $2,230 | $248,040 |
| 2024 | -- | $248,040 +18.9% |
| 2023 | $1,911 -3.8% | $208,610 |
| 2022 | $1,987 -5.9% | $208,610 |
| 2021 | $2,112 +28.1% | $208,610 +16.3% |
| 2020 | $1,648 | $179,340 |
| 2019 | $1,648 +8.6% | $179,340 |
| 2018 | $1,517 | $179,340 |
| 2017 | $1,517 -11.9% | $179,340 +4.1% |
| 2013 | $1,723 | $172,290 |
| 2011 | $1,723 | $172,290 |
| 2010 | $1,723 | $172,290 |
| 2009 | $1,723 | $172,290 |
| 2007 | -- | $172,290 |
| 2006 | -- | $172,290 +19.7% |
| 2005 | -- | $143,930 |
| 2004 | -- | $143,930 |
Find assessor info on the county website
Neighborhood: Fern Creek
Nearby homes
- $307,5003 bd3 ba1.9k sqft8000 Castle Pines Ct, Louisville, KY 40291Off Market
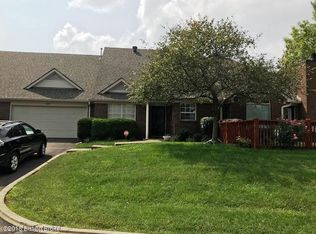
- $299,2003 bd3 ba1.7k sqft8003 Port Royal Ct, Louisville, KY 40291Off Market
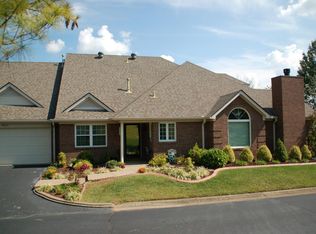
- $304,6003 bd3 ba1.7k sqft8002 Castle Pines Ct, Louisville, KY 40291Off Market
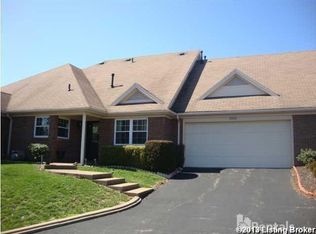
- $288,9003 bd3 ba1.7k sqft8001 Castle Pines Ct, Louisville, KY 40291Off Market
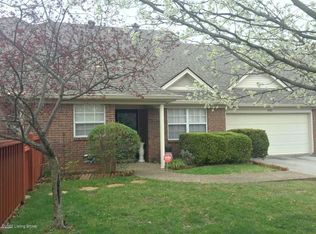
- $303,800-- bd3 ba1.7k sqft7907 Bardmoor Ct, Louisville, KY 40291Off Market
- $297,100-- bd3 ba1.7k sqft8003 Castle Pines Ct, Louisville, KY 40291Off Market
- $294,9003 bd2 ba1.7k sqft7905 Bardmoor Ct, Louisville, KY 40291Off Market
- $285,0003 bd3 ba1.7k sqft7906 Tuckaway Ct, Louisville, KY 40291Sold
Nearby schools
GreatSchools rating
- 7/10Bates Elementary SchoolGrades: K-5Distance: 0.6 mi
- 3/10Newburg Middle SchoolGrades: 6-8Distance: 6.2 mi
- 2/10Fern Creek Traditional High SchoolGrades: 9-12Distance: 2.1 mi


Get pre-qualified for a loan
At Zillow Home Loans, we can pre-qualify you in as little as 5 minutes with no impact to your credit score.An equal housing lender. NMLS #10287.
Sell for more on Zillow
Get a Zillow Showcase℠ listing at no additional cost and you could sell for .
$278,900
2% more
+$5,578
With Zillow Showcase(estimated)
$284,478
- Kentucky
- Jefferson County
- Louisville
- 40291
- Fern Creek
- 8001 Port Royal Ct
Nearby cities
Nearby neighborhoods
Nearby zip codes
Other Louisville Topics
