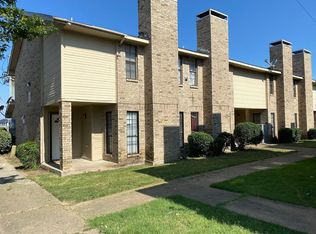
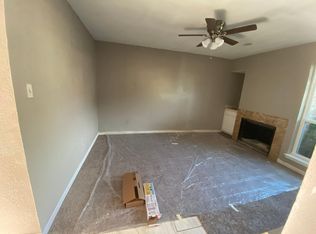
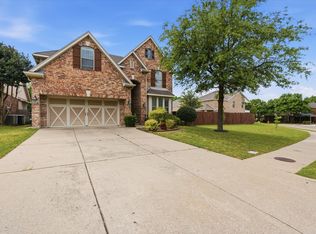
Rare opportunity to own a 1% rent ratio, turn-key, professionally managed 4 plex in a highly rentable corridor of Dallas. This property features spacious townhome-style units, each offering 1,240 square feet of thoughtfully designed living space. Unit Features: Inviting living room with a fireplace and built-in bar area, Separate dining room, Fully equipped kitchen with numerous updates and all appliances, In-unit laundry room with washer and dryer. Two oversized upstairs bedrooms, each with a walk-in closet and private en-suite bathroom, plus a convenient half bath downstairs for guests. Private patio entrance and fenced backyard courtyard. Separately metered units — tenants cover all their own utilities. Stable, long-term tenant base with a close-knit community feel. Prime location nearby schools, grocery stores, retail, and close major highway access for an easy commute. Positioned in a growing Dallas submarket with solid current rents and strong upside for future appreciation. This is a low-maintenance, high-demand asset ideal for investors seeking dependable cash flow with long-term growth potential. Three units are leased, with 4th unit listed for lease but available to show. All occupants are on leases, 2 of them have lived here long-term and plan to stay. At a rare 1% rent ratio, this is a great opportunity that doesn't come around often!
Pending
$515,000
8001 Rothington Rd APT 21-27, Dallas, TX 75227
8beds
4,960sqft
Quadruplex, Multi Family
Built in 1983
-- sqft lot
$-- Zestimate®
$104/sqft
$-- HOA
What's special
Private patio entranceFenced backyard courtyardSeparate dining roomSpacious townhome-style unitsPrivate en-suite bathroomWalk-in closetTwo oversized upstairs bedrooms
- 48 days
- 1,282
- 128
Zillow last checked:
Listing updated:
Listed by:
Jenna Harris 0629804,
Property Rights Advocacy Group 817-734-1019,
Rebekah Harris 0684721 936-462-3118,
Property Rights Advocacy Group
Source: NTREIS,MLS#: 21346553
Facts & features
Interior
Bedrooms & bathrooms
- Bedrooms: 8
- Bathrooms: 12
- Full bathrooms: 8
- 1/2 bathrooms: 4
Heating
- Central, Electric
Cooling
- Central Air, Ceiling Fan(s), Electric
Appliances
- Included: Dryer, Dishwasher, Disposal, Microwave, Refrigerator, Washer
Features
- Built-in Features, Walk-In Closet(s)
- Flooring: Ceramic Tile, Laminate
- Windows: Window Coverings
- Has fireplace: No
Interior area
- Total structure area: 4,960
- Total interior livable area: 4,960 sqft
Video & virtual tour
Property
Parking
- Total spaces: 8
- Parking features: Guest, Open, Parking Lot
- Has uncovered spaces: Yes
Features
- Levels: Two
- Stories: 2
- Patio & porch: Patio
- Exterior features: Private Yard, Rain Gutters
- Pool features: None
- Fencing: Metal
Lot
- Size: 10,018 Square Feet
Details
- Parcel number: 00612700010070400
Construction
Type & style
- Home type: MultiFamily
- Property subtype: Quadruplex, Multi Family
Materials
- Brick
- Foundation: Slab
- Roof: Shingle
Condition
- Resale
- Year built: 1983
Utilities & green energy
- Sewer: Public Sewer
- Water: Public
- Utilities for property: Sewer Available, Separate Meters, Water Available
Community & HOA
Community
- Security: Smoke Detector(s)
- Subdivision: Buckner Terrace Apts Rev
HOA
- Has HOA: No
Location
- Region: Dallas
Financial & listing details
- Price per square foot: $104/sqft
- Tax assessed value: $560,000
- Annual tax amount: $12,470
- Date on market: 8/8/2026
- Cumulative days on market: 39 days
- Listing terms: Cash,Conventional,1031 Exchange,FHA,VA Loan
- Exclusions: Any tenant belongings.
Estimated market value
Not available
Estimated sales range
Not available
$1,349/mo
Price history
| Date | Event | Price |
|---|---|---|
| 9/25/2026 | Pending sale | $515,000$104/sqft |
Source: NTREIS #21346553 Report a problem | ||
| 9/17/2026 | Contingent | $515,000$104/sqft |
Source: NTREIS #21346553 Report a problem | ||
| 8/8/2026 | Listed for sale | $515,000$104/sqft |
Source: NTREIS #21346553 Report a problem | ||
| 8/12/2022 | Listing removed | -- |
Source: Zillow Rental Network Premium Report a problem | ||
| 8/2/2022 | Listed for rent | $1,400 |
Source: Zillow Rental Network Premium Report a problem | ||
Public tax history
| Year | Property taxes | Tax assessment |
|---|---|---|
| 2025 | $12,470 -2.7% | $560,000 -2.3% |
| 2024 | $12,810 +14% | $573,130 +17% |
| 2023 | $11,237 -8.6% | $489,670 |
| 2022 | $12,293 +16.2% | $489,670 +22.1% |
| 2021 | $10,579 +14.7% | $401,020 +18% |
| 2020 | $9,222 +14.2% | $339,950 +15.1% |
| 2019 | $8,077 +250.9% | $295,470 +265.2% |
| 2018 | $2,302 +4.6% | $80,910 |
| 2017 | $2,200 0% | $80,910 |
| 2016 | $2,200 -0.9% | $80,910 |
| 2015 | $2,219 | $80,910 |
| 2014 | $2,219 | $80,910 |
| 2013 | -- | -- |
| 2012 | -- | -- |
| 2011 | -- | -- |
| 2010 | -- | -- |
| 2009 | -- | -- |
| 2008 | -- | -- |
| 2007 | -- | -- |
| 2005 | -- | -- |
| 2004 | -- | -- |
| 2003 | -- | -- |
| 2002 | -- | -- |
| 2001 | -- | -- |
Find assessor info on the county website
Monthly payment
Est. payment
Payment breakdown
Explore the cost of this home by adjusting the details. Changes won't be saved.Climate risks
Neighborhood: Buckner Terrace
Nearby schools
Schools provided by the listing agent
- Elementary: Frank Guzick
- Middle: H.W. Lang
- High: Skyline
- District: Dallas ISD
Source: NTREIS. This data may not be complete. We recommend contacting the local school district to confirm school assignments for this home.

Similar homes
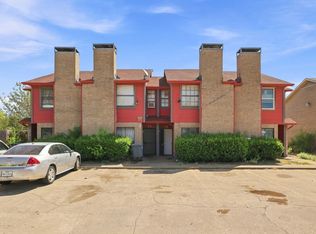
- $520,0008 bd8 ba4k sqft8005 Rothington Rd APT 11-17, Dallas, TX 75227For Sale
 MLS ID #21352199, Trent O'Bannon. NTREIS
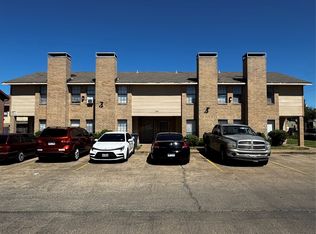
 - $560,0008 bd8 ba4k sqft8001 Rothington Rd APT 31-37, Dallas, TX 75227For Sale
 MLS ID #21320600, Yesenia Bahena. NTREIS
 - $649,0008 bd12 ba4.9k sqft8005 Rothington Rd APT 17, Dallas, TX 75227For Sale
 MLS ID #21264132, Cassandra Elder. NTREIS
 - $500,0005 bd4 ba3.4k sqft6716 Prairie Flower Trl, Dallas, TX 75227For Sale
 MLS ID #21234259, Jennifer Parker. NTREIS
