Skip main navigation
Closed
  • $277,300

    8001 Royalview Dr, Parma, OH 44129

    3beds
    2,784sqft
    Single Family Residence
    Built in 1968
    0.36 Acres Lot
    $256,500 Zestimate®
    $100/sqft
    $2,310 Estimated rent

    Home value

    $256,500

    $244,000 - $269,000

    $2,310/mo

    Zestimate® history
    Loading
    Loading...

    Owner options

    List your home for rent

    $2,310/mo

    Rent Zestimate®

    Find your next renter with Zillow Rental Manager. Plus, with online applications, you can quickly screen prospective tenants – for free.

    Learn more

    $2,310/mo

    Rent Zestimate®

    Refinance and save

    $2,037/mo

    Est. payment

    Refinancing to a lower rate could help reduce your monthly payments and save thousands over the life of the loan.

    See today's rates

    $2,037/mo

    Est. payment

    Explore your selling options

    Work with a Zillow partner agent

    Leverage their expertise and Zillow's premium Showcase listings to get your home seen by more buyers.

    Get started

    List with your own agent

    Get your home in front of millions of buyers by listing it on Zillow.

    Learn how to do it

    Sell it yourself

    Take full control of how buyers see your home on Zillow by listing For Sale by Owner (FSBO).

    List your home

    What's special

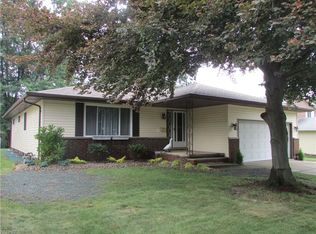
    Classic brick ranchThree bedroomsFull finished basementSeparate utility areaFinished lower-level spaceTwo additional finished roomsLarge recreation room
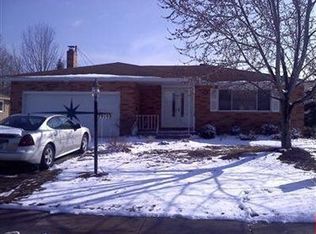
    Welcome to this classic brick ranch offering convenient single-level living and finished lower-level space. Mature landscaping, established shade trees, and a wide concrete driveway set a welcoming tone, while the attached two-car garage adds everyday practicality. Inside, the main level features a spacious living room that connects naturally to a dining area, creating an inviting setting for relaxing or entertaining. Hardwood flooring brings warmth to the living and dining spaces and continues through the three bedrooms. The eat-in kitchen, full bath and convenient half bath complete the main floor. The full, finished basement expands the home’s flexible living space. Its large recreation room is complemented by two additional finished rooms—ideal for a media area, home office, hobby room, fitness space, or other uses to suit your needs. A separate utility area provides room for laundry and additional storage. Outside, enjoy a covered concrete patio with stone fireplace overlooking the expansive, fully fenced, rear lawn, mature trees, and established planting beds. Also includes an outdoor shed for storage. Schedule your private showing today!

    Zillow last checked:

    Listing updated:

    Listed by:

    Joy Larson 440-503-1730 jfivehomes@gmail.com,

    Keller Williams Elevate,

    Jennifer Deal 440-732-2232,

    Keller Williams Elevate

    Bought with:

    Robert Kopasek, 2021001781

    Century 21 Homestar

    Source: MLS Now,MLS#: 5231989MLS LogoOriginating MLS: Akron Cleveland Association of REALTORS

    Facts & features

    Interior

    Bedrooms & bathrooms
    • Bedrooms: 3
    • Bathrooms: 2
    • Full bathrooms: 1
    • 1/2 bathrooms: 1
    • Main level bathrooms: 2
    • Main level bedrooms: 3
    Primary bedroom
    • Description: Flooring: Hardwood
    • Level: First
    • Dimensions: 13 x 11
    Bedroom
    • Description: Flooring: Hardwood
    • Level: First
    • Dimensions: 12 x 11
    Bedroom
    • Description: Flooring: Hardwood
    • Level: First
    • Dimensions: 12 x 11
    Dining room
    • Description: Flooring: Hardwood
    • Level: First
    • Dimensions: 14 x 9
    Kitchen
    • Description: Flooring: Hardwood
    • Level: First
    • Dimensions: 13 x 11
    Living room
    • Description: Flooring: Hardwood
    • Level: First
    • Dimensions: 19 x 11
    Recreation
    • Level: First
    • Dimensions: 30 x 13
    Heating
    • Forced Air
    Cooling
    • Central Air, Ceiling Fan(s)
    Appliances
    • Included: Dryer, Dishwasher, Range, Refrigerator, Washer
    Features
    • Eat-in Kitchen, Primary Downstairs
    • Basement: Full,Finished
    • Has fireplace: No
    • Fireplace features: None
    Interior area
    • Total structure area: 2,784
    • Total interior livable area: 2,784 sqft
    • Finished area above ground: 1,392
    • Finished area below ground: 1,392

    Property

    Parking
    • Total spaces: 2
    • Parking features: Attached, Driveway, Garage
    • Attached garage spaces: 2
    Features
    • Levels: One
    • Stories: 1
    • Patio & porch: Patio, Porch
    • Fencing: Chain Link,Full
    Lot
    • Size: 0.36 Acres
    Details
    • Additional structures: Shed(s)
    • Parcel number: 45518007
    • Special conditions: Standard

    Construction

    Type & style
    • Home type: SingleFamily
    • Architectural style: Ranch
    • Property subtype: Single Family Residence
    Materials
    • Brick
    • Roof: Asphalt,Fiberglass
    Condition
    • Year built: 1968

    Utilities & green energy

    • Sewer: Public Sewer
    • Water: Public

    Community & HOA

    Community
    • Subdivision: Sidney Simons 01
    HOA
    • Has HOA: No
    Location
    • Region: Parma

    Financial & listing details

    • Price per square foot: $100/sqft
    • Tax assessed value: $217,700
    • Annual tax amount: $3,861
    • Date on market: 7/30/2026
    • Cumulative days on market: 5 days
    • Listing terms: Cash,Conventional,FHA,VA Loan

    Price history

    DateEventPrice
    9/2/2026Sold$277,300+11%$100/sqft
    Source: MLS Now #5231989 Report a problem
    8/5/2026Pending sale$249,900$90/sqft
    Source: MLS Now #5231989 Report a problem
    7/30/2026Listed for sale$249,900+47%$90/sqft
    Source: MLS Now #5231989 Report a problem
    8/2/2019Sold$170,000-2.9%$61/sqft
    Source: MLS Now #4105318 Report a problem
    6/23/2019Pending sale$175,000$63/sqft
    Source: HOMESmartHOMES #4105318 Report a problem
    6/11/2019Listed for sale$175,000$63/sqft
    Source: HOMESmartHOMES #4105318 Report a problem

    Public tax history

    YearProperty taxesTax assessment
    2025$3,349 -7.9%$76,200
    2024$3,637 +14.8%$76,200 +29.7%
    2023$3,168 -0.2%$58,770
    2022$3,174 -3.2%$58,770
    2021$3,280 +9.6%$58,770 +19%
    2020$2,993 -17.2%$49,390 +0%
    2019$3,617 -9.1%$49,380 0%
    2018$3,979 +7%$49,390 +15%
    2017$3,719 +4.9%$42,950
    2016$3,547 $42,950
    2015$3,547 +0.3%$42,950
    2014$3,535 +2.1%$42,950
    2013$3,462 +4.5%$42,950
    2012$3,314 -0.4%$42,950 -5.5%
    2011$3,328 +36.9%$45,430
    2010$2,431 +0.8%$45,430
    2009$2,412 -6.7%$45,430 -11%
    2008$2,586 +10.9%$51,040
    2007$2,332 +4%$51,040
    2006$2,242 -4.9%$51,040 +1%
    2005$2,358 +11.6%$50,510
    2004$2,112 +1.8%$50,510
    2003$2,075 +5.3%$50,510 +7.5%
    2002$1,970 -50.5%$46,970
    2001$3,978 -0.1%$46,970
    2000$3,983 $46,970
    Find assessor info on the county website

    Neighborhood: 44129

    Nearby schools

    GreatSchools rating
    Schools provided by the listing agent
    • District: Parma CSD - 1824

    Source: MLS Now. This data may not be complete. We recommend contacting the local school district to confirm school assignments for this home.

    Get a cash offer in 3 minutes
    Find out how much your home could sell for in as little as 3 minutes with a no-obligation cash offer.
    Estimated market value

    $256,500

    Get a cash offer in 3 minutes
    Find out how much your home could sell for in as little as 3 minutes with a no-obligation cash offer.
    Estimated market value

    $256,500