Welcome home to this charming single family residence located at 8001 SE Jennings Ave. With a lot size of 10,018 sqft and a floor size of 1265 sqft, this property offers ample space for comfortable living. Featuring 4 bedrooms and 1 bathroom (with the possibility of adding another bathroom), this home presents an ideal layout for growing families or those who simply desire extra space. The one level living offers convenience and accessibility, making it perfect for all generations. One of the highlights of this property is its close proximity to HWY 205, allowing for easy commuting without the noise and congestion. Whether you're heading to work or exploring the nearby attractions, you'll appreciate the convenience of quick and hassle-free travel. In addition, this home boasts a new air conditioning unit, ensuring your comfort during those warm summer months. The newer paint and roof add a touch of modernity and provide peace of mind for the new owner. Don't miss the chance to make this property your own. With its spacious layout, convenient location, and desirable amenities, it presents an excellent opportunity for those seeking a well-rounded home.
Sold
$470,000
8001 SE Jennings Ave, Milwaukie, OR 97267
4beds
1,265sqft
Residential, Single Family Residence
Built in 1970
10,018 Square Feet Lot
$481,200 Zestimate®
$372/sqft
$2,879 Estimated rent
Home value
$481,200
$457,000 - $505,000
$2,879/mo
Zestimate® history
Owner options
List your home for rent
$2,879/mo
Rent Zestimate®
Find your next renter with Zillow Rental Manager. Plus, with online applications, you can quickly screen prospective tenants – for free.
$2,879/mo
Rent Zestimate®
Refinance and save
$2,860/mo
Est. payment
Refinancing to a lower rate could help reduce your monthly payments and save thousands over the life of the loan.
$2,860/mo
Est. payment
Explore your selling options
Work with a Zillow partner agent
Leverage their expertise and Zillow's premium Showcase listings to get your home seen by more buyers.
Get startedList with your own agent
Get your home in front of millions of buyers by listing it on Zillow.
Learn how to do itSell it yourself
Take full control of how buyers see your home on Zillow by listing For Sale by Owner (FSBO).
List your homeWhat's special
Zillow last checked:
Listing updated:
Listed by:
Ashley Troy 503-679-1482,
Redfin
Bought with:
Rachelle Kammann, 201211118
Kevin Morris Realty
Source: RMLS (OR),MLS#: 24015375
Facts & features
Interior
Bedrooms & bathrooms
- Bedrooms: 4
- Bathrooms: 1
- Full bathrooms: 1
- Main level bathrooms: 1
Rooms
- Room types: Bedroom 2, Bedroom 3, Dining Room, Family Room, Kitchen, Living Room, Primary Bedroom
Primary bedroom
- Features: Closet, Laminate Flooring
- Level: Main
Bedroom 2
- Features: Sliding Doors, Laminate Flooring
- Level: Main
Bedroom 3
- Features: Closet, Laminate Flooring
- Level: Main
Dining room
- Features: Laminate Flooring
- Level: Main
Kitchen
- Features: Laminate Flooring
- Level: Main
Living room
- Features: Laminate Flooring
- Level: Main
Heating
- Forced Air
Cooling
- Central Air
Appliances
- Included: Convection Oven, Dishwasher, Disposal, Free-Standing Refrigerator, Range Hood, Washer/Dryer, Gas Water Heater
- Laundry: Laundry Room
Features
- Closet
- Flooring: Laminate
- Doors: Sliding Doors
- Windows: Aluminum Frames
- Basement: Crawl Space
Interior area
- Total structure area: 1,265
- Total interior livable area: 1,265 sqft
Property
Parking
- Total spaces: 2
- Parking features: Driveway, On Street, Attached
- Attached garage spaces: 2
- Has uncovered spaces: Yes
Accessibility
- Accessibility features: Accessible Full Bath, Main Floor Bedroom Bath, One Level, Parking, Accessibility
Features
- Levels: One
- Stories: 1
Lot
- Size: 10,018 Square Feet
- Features: Level, SqFt 10000 to 14999
Details
- Parcel number: 00491578
Construction
Type & style
- Home type: SingleFamily
- Architectural style: Ranch
- Property subtype: Residential, Single Family Residence
Materials
- Wood Siding
- Foundation: Concrete Perimeter
- Roof: Composition
Condition
- Resale
- New construction: No
- Year built: 1970
Utilities & green energy
- Gas: Gas
- Sewer: Public Sewer
- Water: Public
Community & HOA
HOA
- Has HOA: No
Location
- Region: Milwaukie
Financial & listing details
- Price per square foot: $372/sqft
- Tax assessed value: $439,443
- Annual tax amount: $3,849
- Date on market: 7/30/2024
- Cumulative days on market: 81 days
- Listing terms: Cash,Conventional,FHA,VA Loan
- Road surface type: Concrete
Price history
| Date | Event | Price |
|---|---|---|
| 11/21/2024 | Sold | $470,000+2.2%$372/sqft |
Source:  RMLS (OR) #24015375 Report a problem RMLS (OR) #24015375 Report a problem | ||
| 10/19/2024 | Pending sale | $460,000$364/sqft |
Source: RMLS (OR) #24015375 Report a problem | ||
| 9/21/2024 | Price change | $460,000-4.1%$364/sqft |
Source: RMLS (OR) #24015375 Report a problem | ||
| 9/6/2024 | Price change | $479,500-0.1%$379/sqft |
Source: RMLS (OR) #24015375 Report a problem | ||
| 8/24/2024 | Listed for sale | $480,000+9.1%$379/sqft |
Source: RMLS (OR) #24015375 Report a problem | ||
| 3/11/2022 | Sold | $440,000+10%$348/sqft |
Source: RMLS (OR) #22600300 Report a problem | ||
| 2/21/2022 | Pending sale | $400,000$316/sqft |
Source: RMLS (OR) #22600300 Report a problem | ||
| 2/17/2022 | Listed for sale | $400,000$316/sqft |
Source: RMLS (OR) #22600300 Report a problem | ||
Public tax history
| Year | Property taxes | Tax assessment |
|---|---|---|
| 2025 | $4,105 +3.6% | $214,276 +3% |
| 2024 | $3,961 +2.9% | $208,035 +3% |
| 2023 | $3,850 +5.6% | $201,976 +3% |
| 2022 | $3,645 +3.8% | $196,094 +3% |
| 2021 | $3,513 +3.1% | $190,383 +3% |
| 2020 | $3,406 +1.4% | $184,838 +3% |
| 2019 | $3,357 +14.1% | $179,455 +3% |
| 2018 | $2,943 | $174,228 +3% |
| 2017 | $2,943 +7% | $169,153 +3% |
| 2016 | $2,751 | $164,226 +3% |
| 2015 | $2,751 +2.9% | $159,443 +3% |
| 2014 | $2,674 +7.2% | $154,799 +3% |
| 2013 | $2,494 +2.2% | $150,290 +3% |
| 2012 | $2,440 +0.6% | $145,913 +3% |
| 2011 | $2,424 +5.7% | $141,663 +3% |
| 2010 | $2,294 +3.4% | $137,537 +3% |
| 2009 | $2,218 +6.5% | $133,531 +3% |
| 2008 | $2,083 +2% | $129,642 +3% |
| 2007 | $2,043 +11.6% | $125,866 +3% |
| 2006 | $1,831 +1.5% | $122,200 +3% |
| 2005 | $1,804 +3.1% | $118,641 +3% |
| 2004 | $1,750 +2% | $115,185 +3% |
| 2003 | $1,717 -1% | $111,830 +3% |
| 2002 | $1,735 +7.6% | $108,573 +3% |
| 2001 | $1,613 +3.5% | $105,411 +3% |
| 2000 | $1,559 | $102,341 |
Find assessor info on the county website
Neighborhood: Oatfield
Nearby homes
- $545,7003 bd2 ba1.6k sqft7985 SE Jennings Ave, Milwaukie, OR 97267Off Market
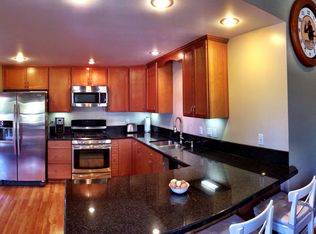
- $498,6004 bd2 ba1.5k sqft8039 SE Jennings Ave, Milwaukie, OR 97267Off Market
- $119,600-- bd1 ba-- sqft16611 SE 80th Pl, Milwaukie, OR 97267Off Market
- $127,900-- bd-- ba-- sqft16620 SE 80th Pl, Milwaukie, OR 97267Off Market
- $108,000-- bd2 ba1.1k sqft16631 SE 80th Pl, Milwaukie, OR 97267Off Market
- $128,100-- bd-- ba-- sqft16640 SE 80th Pl, Milwaukie, OR 97267Off Market
- $499,7004 bd2 ba1.5k sqft7935 SE Jennings Ave, Milwaukie, OR 97267Off Market
- $132,3003 bd2 ba1.2k sqft16651 SE 80th Pl, Milwaukie, OR 97267Off Market
Nearby schools
GreatSchools rating
- 3/10Bilquist Elementary SchoolGrades: K-5Distance: 0.6 mi
- 2/10Alder Creek Middle SchoolGrades: 6-8Distance: 1.5 mi
- 4/10Putnam High SchoolGrades: 9-12Distance: 1.4 mi
Schools provided by the listing agent
- Elementary: Bilquist
- Middle: Alder Creek
- High: Putnam
Source: RMLS (OR). This data may not be complete. We recommend contacting the local school district to confirm school assignments for this home.
Get a cash offer in 3 minutes
Find out how much your home could sell for in as little as 3 minutes with a no-obligation cash offer.
Estimated market value
$481,200
Get a cash offer in 3 minutes
Find out how much your home could sell for in as little as 3 minutes with a no-obligation cash offer.
Estimated market value
$481,200
- Oregon
- Clackamas County
- Milwaukie
- 97267
- Oatfield
- 8001 SE Jennings Ave
Nearby cities
Nearby neighborhoods
Nearby zip codes
Other Milwaukie Topics
