Skip main navigation
Sold for $698,000
  • $698,000

    8001 SW 24th St, Lincoln, NE 68523

    6beds
    3,909sqft
    Single Family Residence
    Built in 1976
    6.14 Acres Lot
    $728,000 Zestimate®
    $179/sqft
    $3,570 Estimated rent

    Home value

    $728,000

    $670,000 - $794,000

    $3,570/mo

    Zestimate® history
    Loading
    Loading...

    Owner options

    List your home for rent

    $3,570/mo

    Rent Zestimate®

    Find your next renter with Zillow Rental Manager. Plus, with online applications, you can quickly screen prospective tenants – for free.

    Learn more

    $3,570/mo

    Rent Zestimate®

    Refinance and save

    $3,820/mo

    Est. payment

    Refinancing to a lower rate could help reduce your monthly payments and save thousands over the life of the loan.

    See today's rates

    $3,820/mo

    Est. payment

    Explore your selling options

    Work with a Zillow partner agent

    Leverage their expertise and Zillow's premium Showcase listings to get your home seen by more buyers.

    Get started

    List with your own agent

    Get your home in front of millions of buyers by listing it on Zillow.

    Learn how to do it

    Sell it yourself

    Take full control of how buyers see your home on Zillow by listing For Sale by Owner (FSBO).

    List your home

    What's special

    Close-in secluded acreageEstablished treesGuest suiteChicken coopLots of open spacePrivate side entranceFire pit
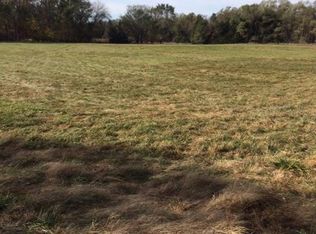
    This recently refreshed home features a newer kitchen, fixtures, paint, flooring & more. This is a must see for the person looking for a close-in secluded acreage with established trees. The kitchen provides ample space to unwind & entertain with lots of open space. A guest suite was added to the house complete with its own private side entrance. There is also plenty of room for toys or storage with a 3-stall att. garage & det. 2-stall garage, a 38’ x 48’ pole shed, a chicken coop and small garden shed. The land features many established trees with lots of shade, trails, a fire pit & much more. The wildlife is fun to enjoy with an occasional fox, turkey, coyote and deer strolling through the area. The site contains 6.14 acres. Reach out today to schedule your own private showing-by appointment only

    Zillow last checked:

    Listing updated:

    Listed by:

    Marilyn Christensen 402-560-7554,

    Hive Realty, LLC

    Bought with:

    Ethan Hamilton, 20140390

    Realty ONE Group Sterling

    Source: GPRMLS,MLS#: 22513923MLS Logo

    Facts & features

    Interior

    Bedrooms & bathrooms
    • Bedrooms: 6
    • Bathrooms: 4
    • Full bathrooms: 2
    • 3/4 bathrooms: 2
    • Main level bathrooms: 3
    Primary bedroom
    • Level: Main
    Bedroom 2
    • Level: Main
    Bedroom 3
    • Level: Main
    Bedroom 4
    • Level: Main
    Bedroom 5
    • Level: Basement
    Basement
    • Area: 1184
    Heating
    • Electric, Forced Air, Heat Pump
    Cooling
    • Heat Pump
    Appliances
    • Included: Range, Refrigerator, Dishwasher, Microwave
    Features
    • Basement: Partially Finished
    • Has fireplace: No
    Interior area
    • Total structure area: 3,909
    • Total interior livable area: 3,909 sqft
    • Finished area above ground: 3,009
    • Finished area below ground: 900

    Property

    Parking
    • Total spaces: 6
    • Parking features: Attached, Detached
    • Attached garage spaces: 6
    Features
    • Patio & porch: Patio, Covered Patio
    • Exterior features: Horse Permitted, Recreational
    • Fencing: Other
    Lot
    • Size: 6.14 Acres
    • Features: Over 5 up to 10 Acres, Cul-De-Sac, Subdivided, Rolling Slope, Sloped, Wooded, Irregular Lot, Secluded
    Details
    • Additional structures: Outbuilding, Shed(s)
    • Parcel number: 0921303001000
    • Horses can be raised: Yes

    Construction

    Type & style
    • Home type: SingleFamily
    • Architectural style: Ranch
    • Property subtype: Single Family Residence
    Materials
    • Vinyl Siding
    • Foundation: Concrete Perimeter
    • Roof: Composition
    Condition
    • Not New and NOT a Model
    • New construction: No
    • Year built: 1976

    Utilities & green energy

    • Sewer: Septic Tank
    • Water: Well
    • Utilities for property: Electricity Available, Phone Available

    Community & neighborhood

    Location
    • Region: Lincoln
    • Subdivision: Cedar Ridge 1st Addition

    HOA & financial

    HOA
    • Has HOA: Yes
    • HOA fee: $49 monthly
    • Association name: Not incorporated at this time

    Other

    Other facts
    • Listing terms: Conventional,Cash
    • Ownership: Fee Simple

    Price history

    DateEventPrice
    7/18/2025Sold$698,000-0.3%$179/sqft
    Source: GPRMLS #22513923 Report a problem
    6/5/2025Pending sale$699,900$179/sqft
    Source: GPRMLS #22513923 Report a problem
    5/29/2025Price change$699,900-11.4%$179/sqft
    Source: GPRMLS #22513923 Report a problem
    5/23/2025Listed for sale$789,900+146.8%$202/sqft
    Source: GPRMLS #22513923 Report a problem
    9/25/2023Sold$320,000$82/sqft
    Source: Public Record Report a problem

    Public tax history

    YearProperty taxesTax assessment
    2025$7,115 -18.6%$715,700 +11.4%
    2024$8,744 +3.7%$642,300 +7%
    2023$8,429 $600,200

    Find assessor info on the county website

    Neighborhood: 68523

    Nearby schools

    GreatSchools rating
    Schools provided by the listing agent
    • Elementary: Adams
    • Middle: Scott
    • High: Lincoln Southwest
    • District: Lincoln Public Schools

    Source: GPRMLS. This data may not be complete. We recommend contacting the local school district to confirm school assignments for this home.

    Get pre-qualified for a loan
    At Zillow Home Loans, we can pre-qualify you in as little as 5 minutes with no impact to your credit score.

    An equal housing lender. NMLS #10287.