Skip main navigation
Sold
  • Price Unknown

    8001 SW Huntoon St, Topeka, KS 66615

    4beds
    5,948sqft
    Single Family Residence, Residential
    Built in 2001
    9.24 Acres Lot
    $918,000 Zestimate®
    $--/sqft
    $4,364 Estimated rent

    Home value

    $918,000

    $872,000 - $964,000

    $4,364/mo

    Zestimate® history
    Loading
    Loading...

    Owner options

    List your home for rent

    $4,364/mo

    Rent Zestimate®

    Find your next renter with Zillow Rental Manager. Plus, with online applications, you can quickly screen prospective tenants – for free.

    Learn more

    $4,364/mo

    Rent Zestimate®

    Refinance and save

    Refinancing to a lower rate could help reduce your monthly payments and save thousands over the life of the loan.

    See today's rates

    Explore your selling options

    Work with a Zillow partner agent

    Leverage their expertise and Zillow's premium Showcase listings to get your home seen by more buyers.

    Get started

    List with your own agent

    Get your home in front of millions of buyers by listing it on Zillow.

    Learn how to do it

    Sell it yourself

    Take full control of how buyers see your home on Zillow by listing For Sale by Owner (FSBO).

    List your home

    What's special

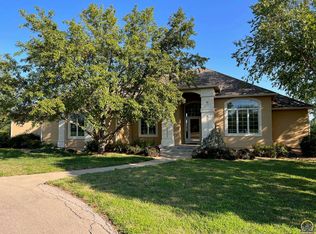
    Coming Soon – August 10th - Custom Walkout Ranch on 9.24 Acres 5,948 finished sq ft, featuring 4 Bedrooms • 3 Full & 1 Half Baths • Multiple Garages • Private Pond. Own your own personal paradise with this stunning custom-built walkout ranch offering 5,948 finished sq ft of luxurious living space on 9.24 private acres just minutes from I-70 and shopping. The main level features an elegant living room with built-ins and fireplace that opens to a large chef’s kitchen with center island and cooktop. A formal dining room provides the perfect setting for hosting large gatherings. Enjoy an oversized laundry room/craft room like you've never seen before with an extra large island for folding clothes or doing craft projects. The primary suite has been recently updated with a spacious walk-in shower, newer sinks and countertop, tub, and more. The primary closet is the size of a bedroom and includes custom built-in cabinets and shelving. A second large bedroom and an enclosed patio complete the main floor. The walkout basement offers two additional large bedrooms with a Jack & Jill bathroom, plus an oversized family/recreation room which includes a pool table that stays with the home. The basement also has a second kitchen, a workout room and a large unfinished room with built in shelving, for all your storage needs. Car enthusiasts will appreciate the attached 4-car garage plus an oversized detached 2-car garage with overhead doors in both the front and back. Multiple doors—from the primary suite, kitchen, and enclosed patio—lead to the deck overlooking 9.24 acres of complete privacy with your own stocked pond, and an abundance of wildlife. This is a rare opportunity to own a truly exceptional property. All this plus a new roof in the spring of 2025. Reserve your private showing No showing until August 10. Only qualified Buyers. Must have a pre-qualification letter from a credible lender. Sight unseen offers may be accepted by the Seller. The Showing Begin Date is subject to change. Special Note: The sellers will have an Auction on August 8th beginning at 9:30 AM. Kooser Auction Services will be conducting this auction.

    Zillow last checked:

    Listing updated:

    Listed by:

    Rick Nesbitt 785-640-0121,

    Berkshire Hathaway First

    Bought with:

    Greg Ross, SP00238195

    KW One Legacy Partners, LLC

    Source: Sunflower AOR as distributed by MLS GRID,MLS#: 245846MLS Logo

    Facts & features

    Interior

    Bedrooms & bathrooms
    • Bedrooms: 4
    • Bathrooms: 4
    • Full bathrooms: 3
    • 1/2 bathrooms: 1
    Rooms
    • Room types: Formal Living Room, Study Den, Office/Computer Room, 1st Floor Primary Bedroom, Primary Bath, Rec Room, Pantry, Workshop, 1st Fl Full Bath
    Primary bedroom
    • Level: Main
    • Area: 333.2
    • Dimensions: 19.6 X 17
    Bedroom 2
    • Level: Main
    • Area: 193.44
    • Dimensions: 15.6 X 12.4
    Bedroom 3
    • Level: Basement
    • Area: 374.1
    • Dimensions: 21.5 X 17.4
    Bedroom 4
    • Level: Basement
    • Area: 201.24
    • Dimensions: 15.6 X 12.9
    Other
    • Level: Main
    • Dimensions: 15.4 X 13.6 (Office)
    Dining room
    • Level: Main
    • Area: 211.14
    • Dimensions: 15.3 X 13.8
    Family room
    • Level: Basement
    • Area: 884
    • Dimensions: 34 X 26
    Kitchen
    • Level: Main
    • Dimensions: 15 X 12+24 X 14.8
    Laundry
    • Level: Main
    • Area: 254.8
    • Dimensions: 19.6 X 13
    Living room
    • Level: Main
    • Area: 387.2
    • Dimensions: 22 X 17.6
    Heating
    • More than One
    Cooling
    • Central Air
    Appliances
    • Included: Electric Cooktop, Oven, Wall Oven, Dishwasher, Refrigerator, Disposal
    • Laundry: Main Level, Separate Room
    Features
    • Sheetrock, Coffered Ceiling(s), Vaulted Ceiling(s)
    • Flooring: Hardwood, Ceramic Tile, Carpet
    • Basement: Concrete,Full,Finished,Walk-Out Access,9'+ Walls,Daylight
    • Number of fireplaces: 1
    • Fireplace features: One, Gas, Living Room
    Interior area
    • Total structure area: 5,948
    • Total interior livable area: 5,948 sqft
    • Finished area above ground: 3,370
    • Finished area below ground: 2,578

    Property

    Parking
    • Total spaces: 6
    • Parking features: Attached, Detached, Auto Garage Opener(s), Garage Door Opener
    • Attached garage spaces: 6
    Features
    • Patio & porch: Patio, Deck, Enclosed
    • On waterfront: Yes
    • Waterfront features: Pond/Creek
    Lot
    • Size: 9.24 Acres
    • Features: Sprinklers In Front, Wooded
    Details
    • Additional structures: Outbuilding
    • Parcel number: R67182
    • Special conditions: Standard,Arm's Length

    Construction

    Type & style
    • Home type: SingleFamily
    • Architectural style: Ranch
    • Property subtype: Single Family Residence, Residential
    Materials
    • Roof: Architectural Style
    Condition
    • Year built: 2001

    Utilities & green energy

    • Water: Public

    Community & HOA

    Community
    • Subdivision: Not Subdivided
    HOA
    • Has HOA: No
    Location
    • Region: Topeka

    Financial & listing details

    • Tax assessed value: $769,110
    • Annual tax amount: $12,398
    • Date on market: 7/31/2026
    • Cumulative days on market: 1 day

    Price history

    DateEventPrice
    9/9/2026Sold--
    Source: Sunflower AOR as distributed by MLS GRID #245846 Report a problem
    8/12/2026Pending sale$920,000$155/sqft
    Source: Sunflower AOR as distributed by MLS GRID #245846 Report a problem
    8/10/2026Listed for sale$920,000+41.5%$155/sqft
    Source: Sunflower AOR as distributed by MLS GRID #245846 Report a problem
    8/1/2017Sold--
    Source: Sunflower AOR as distributed by MLS GRID #194659 Report a problem
    6/15/2017Price change$649,999-7%$109/sqft
    Source: Coldwell Banker Griffith & Blair American Home #194659 Report a problem
    4/24/2017Listed for sale$699,000$118/sqft
    Source: Coldwell Banker Griffith & Bla #194659 Report a problem

    Public tax history

    YearProperty taxesTax assessment
    2025$12,399 +3.1%$88,518 +2%
    2024$12,028 +8.1%$86,782 +4%
    2023$11,126 +11.4%$83,445 +11%
    2022$9,983 +7.8%$75,181 +5%
    2021$9,258 $71,598 +2%
    2020-- $70,191 +2%
    2019$8,826 +9.3%$68,804 +2%
    2018$8,075 -15%$67,445 -9%
    2017$9,502 +2.8%$74,110 -2.3%
    2014$9,247 $75,876 -3%
    2010-- $78,223
    2008-- $78,223 +1%
    2007-- $77,453
    2006-- $77,453 +2%
    2005-- $75,935 +3%
    2004-- $73,720 +2.3%
    2003-- $72,036
    2002-- $72,036
    Find assessor info on the county website

    Neighborhood: 66615

    Nearby schools

    GreatSchools rating
    Schools provided by the listing agent
    • Elementary: Wanamaker Elementary School/USD 437
    • Middle: Washburn Rural North Middle School/USD 437
    • High: Washburn Rural High School/USD 437

    Source: Sunflower AOR as distributed by MLS GRID. This data may not be complete. We recommend contacting the local school district to confirm school assignments for this home.

    Sell for more on Zillow
    Get a Zillow Showcase℠ listing at no additional cost and you could sell for .
    $918,000
    2% more
    +$18,360
    With Zillow Showcase(estimated)
    $936,360
    Sell for more on Zillow
    Get a Zillow Showcase℠ listing at no additional cost and you could sell for .
    $918,000
    2% more
    +$18,360
    With Zillow Showcase(estimated)
    $936,360