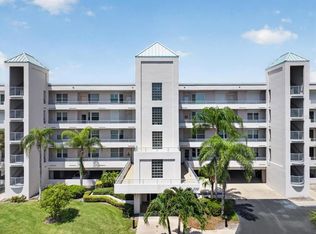
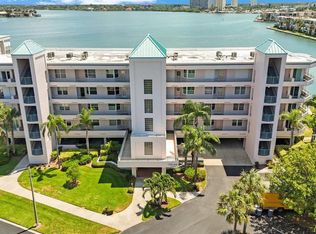
Great location!!! Rare top floor corner unit with breathtaking wide-open views of Boca Ciega Bay. This home has been totally updated, Kitchen w/quartz countertops, stainless steel appliances, soft close drawers. renovated cabinets, track lighting, luxury vinyl plank flooring, and roll out shelves. The flooring throughout is beautiful, engineered wood flooring. Spacious light & bright open floor plan with 9' ceilings & crown molding. Both bathrooms are completely remodeled, vanities, tile, frameless glass and fixtures. The unit has motorized window shades, plantation shutters, impact windows and the back balcony has sliding glass doors with hurricane shutters. ECO water softener, newer water heater. All ceilings are textured (no popcorn here). Both front and rear balconies were resurfaced with Gemstone. The Inside laundry has a full-size washer and dryer. Power blinds with remotes on all five balcony doors. Extra built-in storage in guest bedroom, Hot water tank and AC less than 5 years old, Mounted TVs with no exposed wiring, Ceiling fans in all rooms. Harbourside is a guard gated (24 hour) complex with many amenities including his and hers fitness centers, shuffleboard, pickleball, tennis, hot tub, electric car charging stations, car wash stations, clubhouse with many social events throughout the year, library, card room, billiards room, arts and crafts room, wood working area, yoga and water exercise classes. There is a 1.5-mile walkway around the complex along the waterfront which is lit up for nightly walks. Community Pool behind the clubhouse along with 6 others throughout the community behind the buildings for your convenience. Come see what resort living in Florida is all about.
Sold for $785,000
$785,000
8001 SAILBOAT KEY BOULEVARD S #406, ST PETE BEACH, FL 33707
2beds
1,300sqft
Condominium
Built in 1990
-- sqft lot
$784,600 Zestimate®
$604/sqft
$2,946 Estimated rent
Home value
$784,600
$745,000 - $824,000
$2,946/mo
Zestimate® history
Owner options
List your home for rent
$2,946/mo
Rent Zestimate®
Find your next renter with Zillow Rental Manager. Plus, with online applications, you can quickly screen prospective tenants – for free.
$2,946/mo
Rent Zestimate®
Refinance and save
$6,245/mo
Est. payment
Refinancing to a lower rate could help reduce your monthly payments and save thousands over the life of the loan.
$6,245/mo
Est. payment
Explore your selling options
Work with a Zillow partner agent
Leverage their expertise and Zillow's premium Showcase listings to get your home seen by more buyers.
Get startedList with your own agent
Get your home in front of millions of buyers by listing it on Zillow.
Learn how to do itSell it yourself
Take full control of how buyers see your home on Zillow by listing For Sale by Owner (FSBO).
List your homeWhat's special
Motorized window shadesRenovated cabinetsQuartz countertopsTop floor corner unitFrameless glassEngineered wood flooringHurricane shutters
Zillow last checked:
Listing updated:
Listed by:
John Fullerton 727-433-2979,
COASTAL PROPERTIES GROUP 727-493-1555
Bought with:
Connie Carberry, 372405
CONCIERGE REALTY ASSOCIATES
Source: Stellar MLS,MLS#: TB8478587 Originating MLS: Suncoast Tampa
Originating MLS: Suncoast Tampa
Facts & features
Interior
Bedrooms & bathrooms
- Bedrooms: 2
- Bathrooms: 2
- Full bathrooms: 2
Rooms
- Room types: Bonus Room, Utility Room, Storage Rooms
Primary bedroom
- Features: Walk-In Closet(s)
- Level: First
Kitchen
- Features: Pantry, Storage Closet
- Level: First
Living room
- Features: No Closet
- Level: First
Heating
- Central
Cooling
- Central Air
Appliances
- Included: Oven, Dishwasher, Disposal, Dryer, Electric Water Heater, Exhaust Fan, Ice Maker, Microwave, Range, Range Hood, Refrigerator, Touchless Faucet, Washer
- Laundry: Inside
Features
- Ceiling Fan(s), Eating Space In Kitchen, High Ceilings, Living Room/Dining Room Combo, Open Floorplan, Primary Bedroom Main Floor, Split Bedroom, Stone Counters, Thermostat, Walk-In Closet(s)
- Flooring: Recycled/Composite Flooring
- Doors: Outdoor Shower, Sliding Doors
- Windows: Window Treatments, Hurricane Shutters
- Has fireplace: No
- Common walls with other units/homes: Corner Unit
Interior area
- Total structure area: 1,300
- Total interior livable area: 1,300 sqft
Property
Parking
- Total spaces: 1
- Parking features: Under Building
- Attached garage spaces: 1
Features
- Levels: One
- Stories: 1
- Exterior features: Balcony, Lighting, Outdoor Shower, Sidewalk, Sprinkler Metered, Tennis Court(s)
- Has spa: Yes
- Spa features: Heated
- Has view: Yes
- View description: Water, Bay/Harbor - Full
- Has water view: Yes
- Water view: Water,Bay/Harbor - Full
- Waterfront features: Bay/Harbor Front, Waterfront, Bay/Harbor, Bay/Harbor Access, Sailboat Water, Seawall, Skiing Allowed
- Body of water: BOCA CIEGA BAY
Lot
- Size: 1.18 Acres
- Features: Cul-De-Sac, City Lot, Sidewalk
Details
- Additional structures: Tennis Court(s)
- Parcel number: 253115181370024060
- Zoning: RES
- Special conditions: None
Construction
Type & style
- Home type: Condo
- Property subtype: Condominium
Materials
- Block, Stucco
- Foundation: Raised
- Roof: Membrane
Condition
- New construction: No
- Year built: 1990
Utilities & green energy
- Sewer: Public Sewer
- Water: Public
- Utilities for property: Cable Available, Cable Connected, Electricity Available, Electricity Connected, Public, Sewer Available, Sewer Connected, Sprinkler Recycled, Street Lights, Water Available, Water Connected
Community & HOA
Community
- Features: Bay/Harbor Front, Fishing, Intracoastal Waterway, Marina, Water Access, Waterfront, Buyer Approval Required, Clubhouse, Deed Restrictions, Fitness Center, Gated Community - Guard, Pool, Sidewalks, Special Community Restrictions, Tennis Court(s)
- Security: Fire Alarm, Fire Sprinkler System, Gated Community
- Pet fee: $0 monthly
- Subdivision: CORAL POINTE
HOA
- Has HOA: Yes
- Amenities included: Cable TV, Clubhouse, Elevator(s), Fitness Center, Gated, Lobby Key Required, Maintenance, Pickleball Court(s), Pool, Sauna, Security, Shuffleboard Court, Spa/Hot Tub, Storage, Tennis Court(s), Vehicle Restrictions
- Services included: 24-Hour Guard, Cable TV, Common Area Taxes, Community Pool, Reserve Fund, Fidelity Bond, Insurance, Internet, Maintenance Structure, Maintenance Grounds, Maintenance Repairs, Manager, Pest Control, Pool Maintenance, Security, Sewer, Trash, Water
- HOA fee: $829 monthly
- HOA name: Coral Pointe at Harbourside/ Dianne Bergren
- HOA phone: 727-869-9700
- Second HOA name: Sailboat Key
Location
- Region: Saint Pete Beach
Financial & listing details
- Price per square foot: $604/sqft
- Tax assessed value: $608,766
- Annual tax amount: $5,262
- Date on market: 2/20/2026
- Cumulative days on market: 3 days
- Listing terms: Cash,Conventional
- Ownership: Condominium
- Total actual rent: 0
- Electric utility on property: Yes
- Road surface type: Paved, Asphalt
Price history
| Date | Event | Price |
|---|---|---|
| 4/8/2026 | Sold | $785,000-1.8%$604/sqft |
Source:  Stellar MLS #TB8478587 Report a problem Stellar MLS #TB8478587 Report a problem | ||
| 2/24/2026 | Pending sale | $799,000$615/sqft |
Source: Stellar MLS #TB8478587 Report a problem | ||
| 2/20/2026 | Listed for sale | $799,000+128.3%$615/sqft |
Source: Stellar MLS #TB8478587 Report a problem | ||
| 2/24/2014 | Sold | $350,000+85.7%$269/sqft |
Source: Public Record Report a problem | ||
| 11/8/1993 | Sold | $188,500$145/sqft |
Source: Public Record Report a problem | ||
Public tax history
| Year | Property taxes | Tax assessment |
|---|---|---|
| 2025 | $5,263 +5.9% | $365,144 +2.9% |
| 2024 | $4,971 +1.3% | $354,853 +3% |
| 2023 | $4,906 +2.2% | $344,517 +3% |
| 2022 | $4,798 -1.8% | $334,483 +3% |
| 2021 | $4,889 +0.1% | $324,741 +1.4% |
| 2020 | $4,882 +1.5% | $320,257 +2.3% |
| 2019 | $4,808 | $313,057 -0.5% |
| 2018 | $4,808 -0.7% | $314,514 +2.1% |
| 2017 | $4,841 +1.3% | $308,045 +2.1% |
| 2016 | $4,778 -3.9% | $301,709 -1.2% |
| 2015 | $4,971 +52.7% | $305,430 +43.7% |
| 2014 | $3,255 +1.9% | $212,569 +1.5% |
| 2013 | $3,193 -0.6% | $209,428 +1.7% |
| 2012 | $3,212 | $205,927 +3% |
| 2011 | -- | $199,929 +1.5% |
| 2010 | -- | $196,974 +2.7% |
| 2009 | -- | $191,796 +0.1% |
| 2008 | $2,682 | $191,604 +3% |
| 2007 | -- | $186,023 -40.3% |
| 2005 | -- | $311,400 -2% |
| 2004 | $2,860 +1.6% | $317,900 +6.7% |
| 2003 | $2,816 +3.8% | $297,800 +27.9% |
| 2002 | $2,714 | $232,800 +22.2% |
| 2001 | $2,714 +4.1% | $190,500 -0.4% |
| 2000 | $2,608 | $191,300 |
Find assessor info on the county website
Neighborhood: 33707
Nearby homes
- $730,0002 bd2 ba1.2k sqft8001 Sailboat Key Blvd S APT 102, Saint Pete Beach, FL 33707Sold

- $599,9003 bd2 ba1.3k sqft8001 Sailboat Key Blvd S APT 201, Saint Pete Beach, FL 33707For Sale
- $470,0002 bd2 ba1.2k sqft8001 Sailboat Key Blvd S APT 204, Saint Pete Beach, FL 33707Sold
- $781,000-- bd-- ba1.3k sqft8001 Sailboat Key Blvd S APT 101, Saint Pete Beach, FL 33707Sold
- $760,3002 bd2 ba1.2k sqft8001 Sailboat Key Blvd S APT 105, Saint Pete Beach, FL 33707Off Market
- $607,1002 bd2 ba1.3k sqft8001 Sailboat Key Blvd S APT 206, Saint Pete Beach, FL 33707Off Market
- $578,200-- bd-- ba1.3k sqft8001 Sailboat Key Blvd S APT 301, Saint Pete Beach, FL 33707Off Market
- $709,500-- bd-- ba1.3k sqft8001 Sailboat Key Blvd S APT 401, Saint Pete Beach, FL 33707Off Market
Nearby schools
GreatSchools rating
- 6/10Azalea Elementary SchoolGrades: PK-5Distance: 2.5 mi
- 3/10Azalea Middle SchoolGrades: 6-8Distance: 2.8 mi
- 4/10Boca Ciega High SchoolGrades: 9-12Distance: 2.5 mi
Schools provided by the listing agent
- Elementary: Azalea Elementary-PN
- Middle: Azalea Middle-PN
- High: Boca Ciega High-PN
Source: Stellar MLS. This data may not be complete. We recommend contacting the local school district to confirm school assignments for this home.
Get a cash offer in 3 minutes
Find out how much your home could sell for in as little as 3 minutes with a no-obligation cash offer.
Estimated market value
$784,600
Get a cash offer in 3 minutes
Find out how much your home could sell for in as little as 3 minutes with a no-obligation cash offer.
Estimated market value
$784,600
- Florida
- Pinellas County
- Saint Pete Beach
- 33707
- 8001 SAILBOAT KEY BOULEVARD S Unit 406
Nearby cities
Nearby zip codes
Other Saint Pete Beach Topics
- Apartments for Rent in 33707
- Houses for Sale in 33707
- Houses for Rent in 33707
- 33707 Real Estate
- Saint Pete Beach Condos
- Houses for Sale in Saint Pete Beach
- Newest Listings in Saint Pete Beach
- Saint Pete Beach Home Values
- Saint Pete Beach Real Estate Agents
- Saint Pete Beach Refinance
- Saint Pete Beach Mortgage Rates
