Skip main navigation
Sold for $765,000
  • $765,000

    8001 Samuel Wallis St, Lorton, VA 22079

    4beds
    2,308sqft
    Townhouse
    Built in 2004
    2,656 Square Feet Lot
    $779,200 Zestimate®
    $331/sqft
    $3,755 Estimated rent

    Home value

    $779,200

    $732,000 - $834,000

    $3,755/mo

    Zestimate® history
    Loading
    Loading...

    Owner options

    List your home for rent

    $3,755/mo

    Rent Zestimate®

    Find your next renter with Zillow Rental Manager. Plus, with online applications, you can quickly screen prospective tenants – for free.

    Learn more

    $3,755/mo

    Rent Zestimate®

    Refinance and save

    $4,796/mo

    Est. payment

    Refinancing to a lower rate could help reduce your monthly payments and save thousands over the life of the loan.

    See today's rates

    $4,796/mo

    Est. payment

    Explore your selling options

    Work with a Zillow partner agent

    Leverage their expertise and Zillow's premium Showcase listings to get your home seen by more buyers.

    Get started

    List with your own agent

    Get your home in front of millions of buyers by listing it on Zillow.

    Learn how to do it

    Sell it yourself

    Take full control of how buyers see your home on Zillow by listing For Sale by Owner (FSBO).

    List your home

    What's special

    Private deckFully finished lower levelBeautifully finished spaceTwo-car garageHome gymFully fenced backyardOpen-concept layout
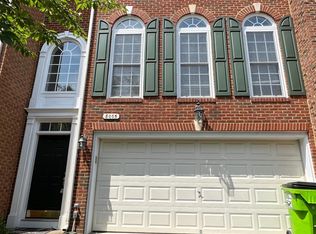
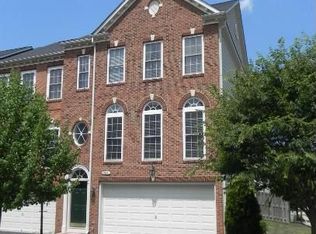
    Sophisticated Corner Townhome Offering 4 Expansive Levels of Refined Living – Over 2,700 Sq Ft of Style and Comfort Experience elevated townhome living in this rare, all-brick end unit, one of the largest in the community with over 2,700 square feet of beautifully finished space and a coveted two-car garage. From the moment you enter the dramatic double-story foyer, this residence impresses with grand scale, rich hardwood floors, wall to wall windows, soaring ceilings, and thoughtful design at every turn. The main level unfolds with 9-foot ceilings and a generous open-concept layout, ideal for both effortless entertaining and everyday elegance. The bumped-out gourmet kitchen is beautifully appointed with solid 42” cherry cabinetry (with pull-out shelving), sleek double wall ovens, and a new gas range (2025). A spacious island with a convenient sit-up bar offers the perfect spot for casual dining, morning coffee, or gathering with friends. Lined with wall-to-wall windows, the kitchen is flooded with natural light and features a glass door that opens directly to a large private deck—ideal for al fresco dining or simply enjoying the outdoors. Whether hosting holiday gatherings or enjoying casual mornings, this space blends form and function with timeless appeal. Retreat to the upper levels where the primary suite offers a luxurious escape with a spacious custom built walk-in closet and a spa-inspired en-suite bath featuring a dual-sink vanity, deep soaking tub, and separate shower. Two additional bedrooms and a full hall bath complete the third level. Ascend to the top floor and discover a sun-drenched fourth bedroom with vaulted ceilings and another oversized walk-in closet—perfect as a private guest suite, executive home office, or creative studio. The fully finished lower level provides abundant space for a home gym, media room, or additional living area, with direct access to a fully fenced backyard—ideal for relaxation or play. Ample storage is found throughout the home, designed to meet the needs of today’s modern lifestyle. With an unbeatable location just steps from high-end dining, boutique shopping, and the convenience of Amazon Fresh. Minutes from the VRE commuter rail, Inova Healthplex, and Fort Belvoir, with easy access to I-95, Route 123, and Fairfax County Parkway. Enjoy weekends on nearby walking and biking trails or exploring the acclaimed Workhouse Arts Center. Welcome Home!

    Zillow last checked:

    Listing updated:

    Listed by:

    Laura Catron 618-409-9899,

    TTR Sotheby's International Realty,

    Listing Team: The Seward Group

    Bought with:

    Sayeda Aisha, SP40001197

    Real Broker, LLC

    Source: Bright MLS,MLS#: VAFX2222950MLS Logo

    Facts & features

    Interior

    Bedrooms & bathrooms
    • Bedrooms: 4
    • Bathrooms: 4
    • Full bathrooms: 2
    • 1/2 bathrooms: 2
    • Main level bathrooms: 1
    Bedroom 4
    • Features: Ceiling Fan(s)
    • Level: Upper
    Basement
    • Features: Attached Bathroom, Basement - Finished
    • Level: Lower
    Kitchen
    • Features: Eat-in Kitchen, Breakfast Nook, Pantry, Kitchen Island, Flooring - HardWood, Ceiling Fan(s)
    • Level: Main
    Living room
    • Features: Living/Dining Room Combo
    • Level: Main
    Heating
    • Forced Air, Natural Gas
    Cooling
    • Central Air, Electric
    Appliances
    • Included: Microwave, Cooktop, Disposal, Exhaust Fan, Stainless Steel Appliance(s), Washer, Refrigerator, Ice Maker, Dryer, Dishwasher, Oven, Gas Water Heater
    • Laundry: Has Laundry
    Features
    • Combination Dining/Living, Family Room Off Kitchen, Open Floorplan, Eat-in Kitchen, Pantry, Walk-In Closet(s), Ceiling Fan(s), Soaking Tub, 9'+ Ceilings
    • Flooring: Hardwood, Carpet
    • Windows: Energy Efficient, Double Hung, Insulated Windows, Double Pane Windows
    • Basement: Full,Finished,Garage Access,Exterior Entry,Walk-Out Access
    • Has fireplace: No
    Interior area
    • Total structure area: 2,308
    • Total interior livable area: 2,308 sqft
    • Finished area above ground: 2,308
    • Finished area below ground: 0

    Property

    Parking
    • Total spaces: 2
    • Parking features: Garage Faces Front, Storage, Inside Entrance, Garage Door Opener, Asphalt, Attached, Driveway
    • Attached garage spaces: 2
    • Has uncovered spaces: Yes
    Accessibility
    • Accessibility features: Other
    Features
    • Levels: Four
    • Stories: 4
    • Patio & porch: Deck, Patio
    • Exterior features: Street Lights, Sidewalks
    • Pool features: Community
    • Fencing: Full,Back Yard,Wood
    • Has view: Yes
    • View description: Street, Trees/Woods
    Lot
    • Size: 2,656 sqft
    • Features: Front Yard, Rear Yard, SideYard(s), Suburban
    Details
    • Additional structures: Above Grade, Below Grade
    • Parcel number: 1074 22 0041
    • Zoning: 308
    • Special conditions: Standard

    Construction

    Type & style
    • Home type: Townhouse
    • Architectural style: Colonial
    • Property subtype: Townhouse
    Materials
    • Brick Front
    • Foundation: Other
    • Roof: Shingle
    Condition
    • Very Good
    • New construction: No
    • Year built: 2004
    Details
    • Builder model: Carnagie
    • Builder name: NV Homes

    Utilities & green energy

    • Sewer: Public Sewer
    • Water: Public
    • Utilities for property: Natural Gas Available, Electricity Available

    Community & neighborhood

    Security
    • Security features: Fire Sprinkler System, Smoke Detector(s)
    Community
    • Community features: Pool
    Location
    • Region: Lorton
    • Subdivision: Lorton Station South

    HOA & financial

    HOA
    • Has HOA: Yes
    • HOA fee: $110 monthly
    • Amenities included: Basketball Court, Common Grounds, Party Room, Pool, Tennis Court(s), Tot Lots/Playground
    • Services included: Common Area Maintenance, Pool(s), Trash
    • Association name: LORTON STATION SOUTH

    Other

    Other facts
    • Listing agreement: Exclusive Right To Sell
    • Listing terms: Cash,Conventional,VA Loan,FHA
    • Ownership: Fee Simple

    Price history

    DateEventPrice
    7/23/2025Sold$765,000-1.3%$331/sqft
    Source: Bright MLS #VAFX2222950 Report a problem
    6/26/2025Contingent$775,000$336/sqft
    Source: Bright MLS #VAFX2222950 Report a problem
    6/4/2025Price change$775,000-3.1%$336/sqft
    Source: Bright MLS #VAFX2222950 Report a problem
    5/15/2025Listed for sale$799,500+17.6%$346/sqft
    Source: Bright MLS #VAFX2222950 Report a problem
    6/16/2022Sold$680,000-0.7%$295/sqft
    Source: Bright MLS #VAFX2064540 Report a problem
    5/21/2022Pending sale$685,000$297/sqft
    Source: Bright MLS #VAFX2064540 Report a problem
    5/12/2022Price change$685,000-2.1%$297/sqft
    Source: Bright MLS #VAFX2064540 Report a problem
    4/27/2022Listed for sale$699,900+66.5%$303/sqft
    Source: Bright MLS #VAFX2064540 Report a problem
    5/28/2004Sold$420,475-28.2%$182/sqft
    Source: Public Record Report a problem
    1/14/2004Sold$585,560$254/sqft
    Source: Public Record Report a problem

    Public tax history

    YearProperty taxesTax assessment
    2025$7,812 +4.6%$675,820 +4.9%
    2024$7,465 +2.3%$644,410 -0.3%
    2023$7,295 +4.6%$646,410 +5.9%
    2022$6,977 $610,120 +14.1%
    2021-- $534,520 +1.1%
    2020$6,257 +1.9%$528,680 +1.9%
    2019$6,140 +5.6%$518,830 +5.6%
    2018$5,816 +1.9%$491,410
    2017$5,705 +0.2%$491,410
    2016$5,693 +9%$491,410 +5%
    2015$5,221 +0.2%$467,800
    2014$5,209 $467,800 +7.6%
    2013-- $434,650 +6.9%
    2012-- $406,420 +3.6%
    2011-- $392,330 +11.6%
    2010-- $351,700 -8.7%
    2009-- $385,110 -21.1%
    2008-- $487,820 -1.7%
    2007-- $496,090

    Find assessor info on the county website

    Neighborhood: 22079

    Nearby schools

    GreatSchools rating
    Schools provided by the listing agent
    • Elementary: Laurel Hill
    • Middle: South County
    • High: South County
    • District: Fairfax County Public Schools

    Source: Bright MLS. This data may not be complete. We recommend contacting the local school district to confirm school assignments for this home.

    Get a cash offer in 3 minutes
    Find out how much your home could sell for in as little as 3 minutes with a no-obligation cash offer.
    Estimated market value
    $779,200
    Get a cash offer in 3 minutes
    Find out how much your home could sell for in as little as 3 minutes with a no-obligation cash offer.
    Estimated market value
    $779,200