Skip main navigation
Sold
  • $294,719

    8001 Tanager Ln, Indianapolis, IN 46256

    3beds
    1,566sqft
    Residential, Single Family Residence
    Built in 1979
    0.29 Acres Lot
    $301,300 Zestimate®
    $188/sqft
    $2,089 Estimated rent

    Home value

    $301,300

    $274,000 - $331,000

    $2,089/mo

    Zestimate® history
    Loading
    Loading...

    Owner options

    List your home for rent

    $2,089/mo

    Rent Zestimate®

    Find your next renter with Zillow Rental Manager. Plus, with online applications, you can quickly screen prospective tenants – for free.

    Learn more

    $2,089/mo

    Rent Zestimate®

    Refinance and save

    $2,359/mo

    Est. payment

    Refinancing to a lower rate could help reduce your monthly payments and save thousands over the life of the loan.

    See today's rates

    $2,359/mo

    Est. payment

    Explore your selling options

    Work with a Zillow partner agent

    Leverage their expertise and Zillow's premium Showcase listings to get your home seen by more buyers.

    Get started

    List with your own agent

    Get your home in front of millions of buyers by listing it on Zillow.

    Learn how to do it

    Sell it yourself

    Take full control of how buyers see your home on Zillow by listing For Sale by Owner (FSBO).

    List your home

    What's special

    Hearth room fireplaceFull brick exteriorSide load garageCedar wood trimVaulted family roomFormal dining roomSmall foyer entry
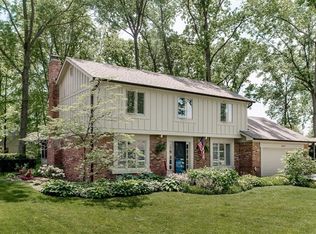
    Eagles Nest awesome ranch. Full brick exterior with cedar wood trim. Real hardwood floors in entry, dining and hallway. Family room/hearth room. Big beautiful full windows overlooking great back yard. 31x16 deck built in 2023, firepit w/bench seating. Exterior decorative lighting in yard. Vaulted Family room with beamed ceiling, formal dining room with built in cabinets. Updated kitchen with full exterior vent over stove. Pull out drawers. Ceramic tile kit floors. Newer thermal windows. Screens are built in, you can pull them down or put them up. They are roll up screens! MBR w remote control blinds. Hall bath with jetted walk in/sit down tub. Roof replaced 8 years ago. LED lights. New visqueen installed in crawl space. Large garage with cabinets for storage. Exit door from gar to back yard. Nice storage barn in back yard. Side load garage. Small foyer entry. Hearth room fireplace is masonry built with an insert with blower motor. Nice laundry room with cabinets and folding area. There are bird feeders and landscaping that stays with the house. Neighborhood clubhouse and pool included.

    Zillow last checked:

    Listing updated:

    Listing Provided by:

    Bob Chambers 317-728-6832,

    F.C. Tucker Company

    Bought with:

    Christy Cutsinger

    F.C. Tucker Company

    Source: MIBOR as distributed by MLS GRID,MLS#: 22021306MLS Logo

    Facts & features

    Interior

    Bedrooms & bathrooms
    • Bedrooms: 3
    • Bathrooms: 3
    • Full bathrooms: 2
    • 1/2 bathrooms: 1
    • Main level bathrooms: 3
    • Main level bedrooms: 3
    Primary bedroom
    • Features: Carpet
    • Level: Main
    • Area: 168 Square Feet
    • Dimensions: 14x12
    Bedroom 2
    • Features: Carpet
    • Level: Main
    • Area: 120 Square Feet
    • Dimensions: 12x10
    Bedroom 3
    • Features: Carpet
    • Level: Main
    • Area: 120 Square Feet
    • Dimensions: 12x10
    Dining room
    • Features: Hardwood
    • Level: Main
    • Area: 144 Square Feet
    • Dimensions: 12x12
    Family room
    • Features: Carpet
    • Level: Main
    • Area: 234 Square Feet
    • Dimensions: 18x13
    Hearth room
    • Features: Hardwood
    • Level: Main
    • Area: 143 Square Feet
    • Dimensions: 13x11
    Kitchen
    • Features: Tile-Ceramic
    • Level: Main
    • Area: 121 Square Feet
    • Dimensions: 11x11
    Laundry
    • Features: Tile-Ceramic
    • Level: Main
    • Area: 64 Square Feet
    • Dimensions: 8x8
    Heating
    • Electric, Forced Air
    Cooling
    • Has cooling: Yes
    Appliances
    • Included: Dishwasher, Dryer, Electric Water Heater, Disposal, Kitchen Exhaust, Microwave, Electric Oven, Refrigerator, Washer, Water Heater
    • Laundry: Laundry Room, Main Level
    Features
    • Attic Pull Down Stairs, Vaulted Ceiling(s), Entrance Foyer, Ceiling Fan(s), Hardwood Floors, Smart Thermostat, Walk-In Closet(s)
    • Flooring: Hardwood
    • Windows: Screens, Windows Thermal
    • Has basement: No
    • Attic: Pull Down Stairs
    • Number of fireplaces: 1
    • Fireplace features: Blower Fan, Insert, Hearth Room, Masonry, Wood Burning
    Interior area
    • Total structure area: 1,566
    • Total interior livable area: 1,566 sqft

    Property

    Parking
    • Total spaces: 2
    • Parking features: Attached
    • Attached garage spaces: 2
    • Details: Garage Parking Other(Finished Garage, Garage Door Opener, Service Door)
    Accessibility
    • Accessibility features: Accessible Approach with Ramp
    Features
    • Levels: One
    • Stories: 1
    • Patio & porch: Deck
    • Exterior features: Fire Pit
    • Fencing: Fenced,Partial
    Lot
    • Size: 0.29 Acres
    • Features: Mature Trees, Trees-Small (Under 20 Ft)
    Details
    • Additional structures: Storage
    • Parcel number: 490225119042000400
    • Special conditions: Defects/See Remarks
    • Horse amenities: None

    Construction

    Type & style
    • Home type: SingleFamily
    • Architectural style: Ranch
    • Property subtype: Residential, Single Family Residence
    Materials
    • Brick, Cedar
    • Foundation: Crawl Space
    Condition
    • New construction: No
    • Year built: 1979

    Utilities & green energy

    • Electric: 200+ Amp Service
    • Water: Municipal/City
    • Utilities for property: Electricity Connected, Sewer Connected, Water Connected

    Community & neighborhood

    Location
    • Region: Indianapolis
    • Subdivision: Eagles Nest

    HOA & financial

    HOA
    • Has HOA: Yes
    • HOA fee: $520 annually
    • Amenities included: Clubhouse, Pool
    • Services included: Clubhouse

    Price history

    DateEventPrice
    3/20/2025Sold$294,719-3.4%$188/sqft
    Source: MIBOR as distributed by MLS GRID #22021306 Report a problem
    2/21/2025Pending sale$305,000$195/sqft
    Source: MIBOR as distributed by MLS GRID #22021306 Report a problem
    2/15/2025Price change$305,000-3.2%$195/sqft
    Source: MIBOR as distributed by MLS GRID #22021306 Report a problem
    2/7/2025Listed for sale$315,000+82.6%$201/sqft
    Source: MIBOR as distributed by MLS GRID #22021306 Report a problem
    10/23/2017Sold$172,500-1.4%$110/sqft
    Source: MIBOR as distributed by MLS GRID #21510522 Report a problem
    8/31/2017Listed for sale$175,000$112/sqft
    Source: Berkshire Hathaway Home #21510522 Report a problem

    Public tax history

    YearProperty taxesTax assessment
    2025$3,402 +3.5%$315,500 +1.4%
    2024$3,288 +11.3%$311,000 +2.9%
    2023$2,953 +17.6%$302,100 +12.9%
    2022$2,511 +11.1%$267,600 +18.7%
    2021$2,259 +10.8%$225,500 +12%
    2020$2,039 +7.8%$201,400 -1.1%
    2019$1,892 +3.9%$203,600 +7.6%
    2018$1,821 -3.1%$189,200 +5.8%
    2017$1,879 -45.4%$178,900 +0.8%
    2016$3,444 +107%$177,500 +6.7%
    2014$1,664 +4.5%$166,400
    2013$1,592 $166,400 +4.5%
    2012$1,592 $159,200 +5.5%
    2011-- $150,900
    2010$1,509 +10.8%$150,900
    2009$1,362 $150,900 -5.5%
    2007-- $159,600 -0.7%
    2006-- $160,800 +17.3%
    2005-- $137,100
    2004-- $137,100
    2003-- $137,100 +44.8%
    2002-- $94,700 +200%
    2001-- $31,570
    2000-- $31,570

    Find assessor info on the county website

    Neighborhood: Fall Creek

    Nearby schools

    GreatSchools rating
    Get a cash offer in 3 minutes
    Find out how much your home could sell for in as little as 3 minutes with a no-obligation cash offer.
    Estimated market value
    $301,300
    Get a cash offer in 3 minutes
    Find out how much your home could sell for in as little as 3 minutes with a no-obligation cash offer.
    Estimated market value
    $301,300