Skip main navigation
Sold for $1,192,000
  • $1,192,000

    8001 University Dr, Henrico, VA 23229

    4beds
    4,073sqft
    Single Family Residence
    Built in 1950
    0.41 Acres Lot
    $1,217,000 Zestimate®
    $293/sqft
    $4,647 Estimated rent

    Home value

    $1,217,000

    $1.12M - $1.33M

    $4,647/mo

    Zestimate® history
    Loading
    Loading...

    Owner options

    List your home for rent

    $4,647/mo

    Rent Zestimate®

    Find your next renter with Zillow Rental Manager. Plus, with online applications, you can quickly screen prospective tenants – for free.

    Learn more

    $4,647/mo

    Rent Zestimate®

    Refinance and save

    $5,755/mo

    Est. payment

    Refinancing to a lower rate could help reduce your monthly payments and save thousands over the life of the loan.

    See today's rates

    $5,755/mo

    Est. payment

    Explore your selling options

    Work with a Zillow partner agent

    Leverage their expertise and Zillow's premium Showcase listings to get your home seen by more buyers.

    Get started

    List with your own agent

    Get your home in front of millions of buyers by listing it on Zillow.

    Learn how to do it

    Sell it yourself

    Take full control of how buyers see your home on Zillow by listing For Sale by Owner (FSBO).

    List your home

    What's special

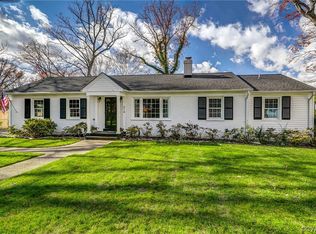
    Step into storybook charm with this classic New England–style brick home, brimming with timeless character and curb appeal. From the moment you arrive, you’ll be drawn to the home’s welcoming facade with its distinctive gingerbread roofline and undeniable charm. A winding front walkway leads to the inviting entry, framed by seasonal landscaping that blooms beautifully in spring and fall. Inside, discover over 4,000 square feet of thoughtfully designed living space, featuring 4 bedrooms and 4.5 baths. The gracious dining room, highlighted by a charming gas brick fireplace, provides the perfect setting for elegant entertaining. The gourmet kitchen is a chef’s dream, featuring top-of-the-line appliances, custom cabinetry, and generous prep space. A cozy sitting area just off the dining room creates a seamless flow for gatherings, while the expansive family room with its own fireplace offers a warm and inviting atmosphere for everyday living. A versatile first-floor bedroom or private office, complemented by a full bath, adds convenience and flexibility to the home’s layout. Upstairs, the private primary suite offers a serene retreat with generous closet space, a dressing area, and a luxurious en-suite bath featuring beautiful tilework and custom cabinetry. Two additional spacious bedrooms-each with their own full bath-complete the second level. Step outside to the beautifully appointed courtyard, where indoor and outdoor living blend seamlessly. The flagstone terrace, framed by classic white-painted brick architecture, creates a refined backdrop for intimate gatherings or quiet moments of relaxation. Beyond, a spacious backyard offers room for outdoor activities and additional seating areas. A newly designed driveway and detached garage (2023–2024) provide a private rear entry to the home, enhancing both function and curb appeal. Perfectly situated on a generous, tree-shaded lot, this home boasts a warm, inviting presence that stands out in any season.

    Zillow last checked:

    Listing updated:

    Listed by:

    Joy Montrief (804)955-0233,

    Nest Realty Group

    Bought with:

    Ashley Schmitt, 0225244535

    Shaheen Ruth Martin & Fonville

    Source: CVRMLS,MLS#: 2528519MLS LogoOriginating MLS: Central Virginia Regional MLS

    Facts & features

    Interior

    Bedrooms & bathrooms
    • Bedrooms: 4
    • Bathrooms: 5
    • Full bathrooms: 4
    • 1/2 bathrooms: 1
    Primary bedroom
    • Description: dressing area, en suite bath
    • Level: Second
    • Dimensions: 23.0 x 13.0
    Bedroom 2
    • Level: Second
    • Dimensions: 16.0 x 12.0
    Bedroom 3
    • Description: en suite bath
    • Level: Second
    • Dimensions: 21.0 x 13.0
    Bedroom 4
    • Level: First
    • Dimensions: 18.0 x 10.0
    Additional room
    • Description: sitting room
    • Level: First
    • Dimensions: 15.0 x 12.0
    Dining room
    • Description: gas fireplace
    • Level: First
    • Dimensions: 22.0 x 13.0
    Family room
    • Description: gas fireplace
    • Level: First
    • Dimensions: 23.0 x 22.0
    Foyer
    • Description: half bath
    • Level: First
    • Dimensions: 16.0 x 5.0
    Other
    • Description: Shower
    • Level: First
    Other
    • Description: Tub & Shower
    • Level: Second
    Half bath
    • Level: First
    Kitchen
    • Level: First
    • Dimensions: 23.0 x 12.0
    Laundry
    • Description: pantry
    • Level: First
    • Dimensions: 13.0 x 6.0
    Heating
    • Heat Pump, Oil, Radiator(s), Zoned
    Cooling
    • Central Air, Electric, Zoned
    Appliances
    • Included: Built-In Oven, Cooktop, Dryer, Dishwasher, Electric Water Heater, Gas Cooking, Disposal, Microwave, Oven, Range, Refrigerator, Wine Cooler, Washer
    • Laundry: Washer Hookup, Dryer Hookup
    Features
    • Bookcases, Built-in Features, Bedroom on Main Level, Separate/Formal Dining Room, Double Vanity, Eat-in Kitchen, Fireplace, Granite Counters, Kitchen Island, Pantry, Recessed Lighting, Walk-In Closet(s)
    • Flooring: Tile, Wood
    • Basement: Crawl Space
    • Attic: Access Only
    • Has fireplace: Yes
    • Fireplace features: Gas
    Interior area
    • Total interior livable area: 4,073 sqft
    • Finished area above ground: 4,073
    • Finished area below ground: 0

    Property

    Parking
    • Total spaces: 2
    • Parking features: Attached, Detached, Garage, Off Street, Two Spaces, On Street
    • Attached garage spaces: 2
    • Has uncovered spaces: Yes
    Features
    • Levels: Two
    • Stories: 2
    • Patio & porch: Rear Porch, Patio, Porch
    • Exterior features: Lighting, Porch, Storage, Shed
    • Pool features: None
    • Fencing: Mixed
    Lot
    • Size: 0.41 Acres
    • Features: Corner Lot, Landscaped, Level
    • Topography: Level
    Details
    • Parcel number: 7577344192
    • Zoning description: R1

    Construction

    Type & style
    • Home type: SingleFamily
    • Architectural style: Two Story
    • Property subtype: Single Family Residence
    Materials
    • Brick, Drywall, Plaster
    • Roof: Composition
    Condition
    • Resale
    • New construction: No
    • Year built: 1950

    Utilities & green energy

    • Sewer: Public Sewer
    • Water: Public

    Community & HOA

    Community
    • Subdivision: River Road Hills
    Location
    • Region: Henrico

    Financial & listing details

    • Price per square foot: $293/sqft
    • Tax assessed value: $903,900
    • Annual tax amount: $7,502
    • Date on market: 12/12/2025
    • Ownership: Individuals
    • Ownership type: Sole Proprietor

    Price history

    DateEventPrice
    1/8/2026Sold$1,192,000-8%$293/sqft
    Source: CVRMLS #2528519 Report a problem
    11/25/2025Pending sale$1,295,000$318/sqft
    Source: CVRMLS #2528519 Report a problem
    11/17/2025Price change$1,295,000-7.2%$318/sqft
    Source: CVRMLS #2528519 Report a problem
    10/29/2025Price change$1,395,000-3.8%$342/sqft
    Source: CVRMLS #2528519 Report a problem
    10/15/2025Listed for sale$1,450,000+107.1%$356/sqft
    Source: CVRMLS #2528519 Report a problem
    3/5/2020Sold$700,000+0.1%$172/sqft
    Source: CVRMLS #2001650 Report a problem
    1/29/2020Pending sale$699,000$172/sqft
    Source: Long & Foster REALTORS #2001650 Report a problem
    1/18/2020Listed for sale$699,000-15.3%$172/sqft
    Source: Long & Foster REALTORS #2001650 Report a problem
    11/1/2018Listing removed$825,000$203/sqft
    Source: Long & Foster REALTORS #1825312 Report a problem
    7/24/2018Listed for sale$825,000-8.1%$203/sqft
    Source: Long & Foster REALTORS #1825312 Report a problem
    6/12/2018Listing removed$897,500$220/sqft
    Source: Joyner Fine Properties #1806885 Report a problem
    4/20/2018Price change$897,500-4.5%$220/sqft
    Source: Joyner Fine Properties #1806885 Report a problem
    3/7/2018Listed for sale$939,500+19%$231/sqft
    Source: Joyner Fine Properties #1806885 Report a problem
    12/15/2006Sold$789,750$194/sqft
    Source: Public Record Report a problem

    Public tax history

    YearProperty taxesTax assessment
    2025$7,502 +4.9%$903,900 +7.4%
    2024$7,155 +3%$841,800 +3%
    2023$6,945 +14.3%$817,100 +14.3%
    2022$6,074 +1.3%$714,600 +3.7%
    2021$5,994 -14.8%$689,000 -16.6%
    2020$7,033 $826,400 +2.2%
    2019$7,033 $808,400
    2018$7,033 +111%$808,400 +5.5%
    2017$3,333 -46.9%$766,300 +6.3%
    2016$6,273 +11.6%$721,000
    2015$5,618 $721,000 +11.6%
    2014$5,618 $645,800
    2013-- $645,800
    2012-- $645,800
    2011-- $645,800
    2010-- $645,800 -15.9%
    2009-- $768,300
    Find assessor info on the county website

    Neighborhood: Westham

    Nearby schools

    GreatSchools rating
    Schools provided by the listing agent
    • Elementary: Tuckahoe
    • Middle: Tuckahoe
    • High: Freeman

    Source: CVRMLS. This data may not be complete. We recommend contacting the local school district to confirm school assignments for this home.

    Get a cash offer in 3 minutes
    Find out how much your home could sell for in as little as 3 minutes with a no-obligation cash offer.
    Estimated market value
    $1,217,000
    Get a cash offer in 3 minutes
    Find out how much your home could sell for in as little as 3 minutes with a no-obligation cash offer.
    Estimated market value
    $1,217,000