This 3-bedroom, 2-bath Foster II sits on a spacious corner lot and has some great features you won't want to overlook. No carpet, upgraded lighting, beautiful crown molding, and an open kitchen and living area that makes the home feel bright and inviting. The split floor plan gives the primary bedroom added privacy, while the larger corner lot offers plenty of room to enjoy outside.
Active
Price cut: $1.5K (10/15)
$208,500
8001 White Spruce Trl, Bauxite, AR 72011
3beds
1,355sqft
Single Family Residence
Built in 2023
9,147 Square Feet Lot
$207,300 Zestimate®
$154/sqft
$-- HOA
What's special
Split floor planSpacious corner lotPrimary bedroom added privacyBright and invitingUpgraded lightingBeautiful crown molding
- 85 days
- 105
- 6
Zillow last checked:
Listing updated:
Listed by:
Jessica Vaught 501-554-4513,
Home Design and Realty L.L.C. 501-217-9909
Source: CARMLS,MLS#: 26030392
Facts & features
Interior
Bedrooms & bathrooms
- Bedrooms: 3
- Bathrooms: 2
- Full bathrooms: 2
Dining room
- Features: Kitchen/Dining Combo
Appliances
- Included: Free-Standing Range, Microwave, Electric Range, Dishwasher, Disposal, Plumbed For Ice Maker
- Laundry: Washer Hookup, Gas Dryer Hookup, Laundry Room
Features
- Walk-In Closet(s), Ceiling Fan(s), Sheet Rock, 3 Bedrooms Same Level
- Flooring: Luxury Vinyl
- Has fireplace: No
- Fireplace features: None
Interior area
- Total structure area: 1,355
- Total interior livable area: 1,355 sqft
Property
Parking
- Total spaces: 2
- Parking features: Garage, Two Car
- Has garage: Yes
Features
- Levels: One
- Stories: 1
- Patio & porch: Patio
Lot
- Size: 9,147 Square Feet
- Dimensions: 126 x 121 x 84 x 68
- Features: Level, Corner Lot, Subdivided
Details
- Parcel number: 82001300101
Construction
Type & style
- Home type: SingleFamily
- Architectural style: Traditional
- Property subtype: Single Family Residence
Materials
- Foundation: Slab
- Roof: 3 Tab Shingles
Condition
- New construction: No
- Year built: 2023
Utilities & green energy
- Electric: Elec-Municipal (+Entergy)
- Gas: Gas-Natural
- Sewer: Public Sewer
- Water: Public
- Utilities for property: Natural Gas Connected
Community & HOA
Community
- Security: Smoke Detector(s), Video Surveillance
- Subdivision: THE MEADOWS
HOA
- Has HOA: No
Location
- Region: Bauxite
Financial & listing details
- Price per square foot: $154/sqft
- Tax assessed value: $198,785
- Annual tax amount: $1,898
- Date on market: 7/27/2026
- Listing terms: Conventional,FHA,VA Loan,USDA Loan
- Road surface type: Paved
Estimated market value
$207,300
$197,000 - $218,000
$1,519/mo
Price history
| Date | Event | Price |
|---|---|---|
| 10/15/2026 | Price change | $208,500-0.7%$154/sqft |
Source:  CARMLS #26030392 Report a problem CARMLS #26030392 Report a problem | ||
| 7/27/2026 | Listed for sale | $210,000+5.5%$155/sqft |
Source: CARMLS #26030392 Report a problem | ||
| 1/31/2024 | Sold | $199,000-0.9%$147/sqft |
Source: CARMLS #23035725 Report a problem | ||
| 11/18/2023 | Contingent | $200,841$148/sqft |
Source: CARMLS #23035725 Report a problem | ||
| 9/25/2023 | Listed for sale | $200,841$148/sqft |
Source: Rausch Coleman Homes Report a problem | ||
Public tax history
| Year | Property taxes | Tax assessment |
|---|---|---|
| 2025 | $1,899 +264.2% | $39,757 +397% |
| 2024 | $521 | $8,000 |
Find assessor info on the county website
Monthly payment
Est. payment
Payment breakdown
Explore the cost of this home by adjusting the details. Changes won't be saved.Climate risks
Neighborhood: 72011
Nearby schools
Schools provided by the listing agent
- Elementary: Pine Haven
- Middle: Bauxite
- High: Bauxite
Source: CARMLS. This data may not be complete. We recommend contacting the local school district to confirm school assignments for this home.


Similar homes
- $205,0003 bd2 ba1.5k sqft2096 River Birch Trl, Bauxite, AR 72011For Sale
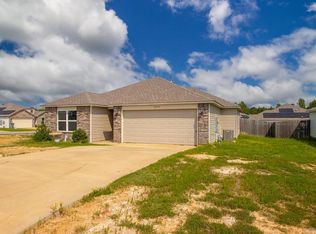
 MLS ID #26030068, Dakota Shelton, Baxley-Penfield-Moudy Realtors. CARMLS
 - $218,0003 bd2 ba1.4k sqft3000 Emerald Park Trl, Bauxite, AR 72011For Sale
 MLS ID #26034750, Ashlyn Barnett, Century 21 Parker & Scroggins Realty - Benton. CARMLS
 - $207,9003 bd2 ba1.3k sqft8105 Chesapeake Trl, Bauxite, AR 72011New Construction
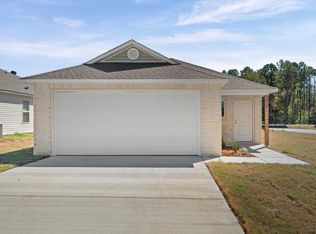 CARMLS
 - $202,3503 bd2 ba1.3k sqft8001 Chesapeake Trl, Bauxite, AR 72011New Construction
 CARMLS
 - $210,0003 bd2 ba1.3k sqft301 Zachary Cv, Bryant, AR 72022For SaleMLS ID #26038665, Brandon L Bruning, LPT Realty. CARMLS
- $219,0003 bd2 ba1.5k sqft103 Pine Cir, Benton, AR 72015For SaleMLS ID #26042036, Denise C Hipskind, IRealty Arkansas - Benton. CARMLS
- $234,9003 bd2 ba1.5k sqft325 Madison Pl, Benton, AR 72015For SaleMLS ID #26040950, Kaylee N Hampton, IRealty Arkansas - Benton. CARMLS
- $229,0003 bd2 ba1.5k sqft3981 Palomino Cv, Alexander, AR 72002For SaleMLS ID #26037158, Ryan Stephens, Engel & Volkers. CARMLS
- $222,0004 bd2 ba1.5k sqft6096 Saddle Hill Dr, Alexander, AR 72002For SaleMLS ID #26038910, Kimberly M Robbins, CBRPM Group. CARMLS
- $233,5003 bd2 ba1.6k sqft1089 Meadows Edge Dr, Alexander, AR 72002For SaleMLS ID #26036003, Shelly Vaughan, Exp Realty. CARMLS
- $209,9003 bd2 ba1.4k sqft201 Flat Wood Ave, Benton, AR 72015New ConstructionCARMLS
- $210,0003 bd2 ba1.2k sqft12152 Duck Creek Dr, Hensley, AR 72065For SaleMLS ID #26032547, Buffie C Howard, Truman Ball Real Estate. CARMLS
- $233,5003 bd2 ba1.5k sqft515 S Shady Ln, Benton, AR 72015For SaleMLS ID #26033171, Sarah E Barnett, Taylor Realty Group HSV. CARMLS
- $203,9003 bd2 ba1.2k sqft209 Flat Wood Ave, Benton, AR 72015New ConstructionCARMLS
- $205,9004 bd2 ba1.5k sqft125 Flat Wood Ave, Benton, AR 72015New ConstructionCARMLS
- $207,3004 bd2 ba1.5k sqft141 Flat Wood Ave, Benton, AR 72015New ConstructionCARMLS
- $219,0003 bd2 ba1.8k sqft212 Lillian, Benton, AR 72015For SaleMLS ID #26040054, Jacob Campbell, Keller Williams Realty. CARMLS
- $201,9503 bd2 ba1.2k sqft137 Flat Wood Ave, Benton, AR 72015New ConstructionCARMLS
- $208,0003 bd2 ba1.5k sqft13040 River Creek Ln, Hensley, AR 72065For SaleMLS ID #26039884, Buffie C Howard, Truman Ball Real Estate. CARMLS
