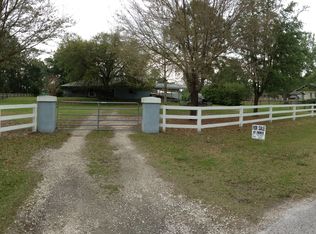
Not in a flood zone, connected to public water service - CUSTOM BUILT in 2024 ON NEARLY 2 ACRES — No cookie-cutter here. Located in highly sought-after gated community of Westwood Estates in Wesley Chapel. This home is one of just over 70 custom-built residences, offering a level of design, quality, and individuality that’s increasingly hard to find. A laid-back HOA with low fees and no CDD allows for everyday practicality — including space for your RV, boat, or work vehicle — all within an equestrian-friendly, acreage-style community that maintains its standards, appearance, and long-term value. The homesite, located in FLOOD ZONE X (no flood insurance required), offers the rare balance and flexibility of natural conservation privacy, along with usable land, all designed to remain low maintenannce. From the moment you arrive, the curb appeal sets the tone — a curved paver driveway, a charming covered front porch, a clean and intentional exterior. Inside, refined finishes, and a presence that feels elevated without being overdone — a thoughtfully designed single-story layout delivers both function and flow, anchored by a spacious great room with a gas fireplace and a designer kitchen featuring an oversized island, abundant cabinetry, built-in oven and microwave, induction cooktop, and two walk-in pantries. Every detail reflects a home that was carefully planned, not mass-produced. The split-bedroom floor plan provides privacy, while the owner’s suite offers dual walk-in closets, a spacious ensuite bath, and direct lanai access. Out back, the setting becomes something truly special — a private, natural backdrop with conservation behind the property, meaning no future rear neighbors. An expansive covered lanai with pavers, ceiling fans, and a built-in outdoor kitchen with a Paradise gas grill and refrigerator is designed for everyday living and effortless entertaining. The homesite offers a blend of usable land and natural privacy, with fruit trees and a beautiful backyard well-suited for a pool and outdooor living, along with additional usable space beyond the existing rear fence line — ideal for a detached workshop, an expanded gathering area surrounded by nature or simply enjoy having your own private preserve. Built to today’s higher standards with ELEVATED STEMWALL CONSTRUCTION, a WIND-RESISTANT FRAME and HARDIE CEMENT SIDING, with all major systems under 2 years old including ROOF, HVAC, electrical, plumbing, tankless water heater, and high-efficiency drain field system (ALL 2024) — plus CONNECTED TO PUBLIC WATER. An oversized 2.5-car garage and a matching storage shed provide valuable space for tools, equipment, or hobbies. Located minutes from I-75, SR-54, Tampa Premium Outlets, The Grove, and KRATE with access to top-tier shopping, dining, and healthcare. Newer custom construction on acreage, with privacy behind you and no cookie-cutter surroundings — this is the one. Schedule your private tour today. (VIRTUAL POOL RENDERINGS FOR ILLUSTRATIVE PURPSOSES ONLY)
Sold for $675,000
Zillow last checked:
Listing updated:
Bought with:
Mari Diaz, 3591650
FLORIDA EXECUTIVE REALTY
Source: Stellar MLS,MLS#: TB8464672 Originating MLS: Suncoast Tampa
Originating MLS: Suncoast Tampa
Price history
| Date | Event | Price |
|---|---|---|
| 7/20/2026 | Sold | $675,000$310/sqft |
Source:  Stellar MLS #TB8464672 Report a problem Stellar MLS #TB8464672 Report a problem | ||
| 7/8/2026 | Contingent | $675,000$310/sqft |
Source: Stellar MLS #TB8464672 Report a problem | ||
| 6/9/2026 | Pending sale | $675,000$310/sqft |
Source: Stellar MLS #TB8464672 Report a problem | ||
| 5/29/2026 | Price change | $675,000-3.6%$310/sqft |
Source: Stellar MLS #TB8464672 Report a problem | ||
| 4/29/2026 | Price change | $699,900-2.1%$322/sqft |
Source: Stellar MLS #TB8464672 Report a problem | ||
| 4/19/2026 | Price change | $715,000-1.4%$329/sqft |
Source: Stellar MLS #TB8464672 Report a problem | ||
| 4/13/2026 | Pending sale | $725,000$333/sqft |
Source: Stellar MLS #TB8464672 Report a problem | ||
| 3/27/2026 | Price change | $725,000-3.3%$333/sqft |
Source: Stellar MLS #TB8464672 Report a problem | ||
| 3/5/2026 | Listed for sale | $749,900+417.2%$345/sqft |
Source: Stellar MLS #TB8464672 Report a problem | ||
| 9/6/2022 | Sold | $145,000+52.6%$67/sqft |
Source: Public Record Report a problem | ||
| 8/2/2019 | Listing removed | $95,000$44/sqft |
Source: RE/MAX Premier Group #T3123231 Report a problem | ||
| 8/6/2018 | Listed for sale | $95,000+0%$44/sqft |
Source: RE/MAX PREMIER GROUP #T3123231 Report a problem | ||
| 6/2/2018 | Listing removed | $94,999$44/sqft |
Source: RE/MAX PREMIER GROUP #T2811440 Report a problem | ||
| 4/5/2016 | Listed for sale | $94,999+75.9%$44/sqft |
Source: RE/MAX PREMIER GROUP #T2811440 Report a problem | ||
| 4/29/2015 | Listing removed | $54,000$25/sqft |
Source: Tropic Shores Realty #T2623917 Report a problem | ||
| 5/3/2014 | Price change | $54,000-1.8%$25/sqft |
Source: Tropic Shores Realty #T2623917 Report a problem | ||
| 4/10/2014 | Listed for sale | $55,000$25/sqft |
Source: Tropic Shores Realty #T2623917 Report a problem | ||
Nearby homes
- $135,2171.77 acres8017 Woodleaf Blvd, Wesley Chapel, FL 33544Off Market

- $185,0001.77 acres8017 Woodleaf Blvd #77, Wesley Chapel, FL 33544Lot/Land

- $416,0004 bd2 ba1.5k sqft27135 Green Willow Run, Wesley Chapel, FL 33544Off Market
- $448,2003 bd2 ba1.8k sqft27117 Green Willow Run, Wesley Chapel, FL 33544Off Market
Get a cash offer in 3 minutes
Find out how much your home could sell for in as little as 3 minutes with a no-obligation cash offer.
Estimated market value
$674,900
