Location is key, in this Ultra-Modern well designed Two-Story end unit Condo shares one common wall located in The Preserve in Chino has it locked down. Everything is at your fingertips by being minutes away from the brand new, Town Center at the Preserve that will feature a total of 146,830 square feet of retail, dining, and entertainment options in the future. This three bedroom, 2.50 Bathroom, with a two car attached garage that has a 220 Volt outlet for a EV charger, direct access to the interior gives you approximately 1420 of living area. The first level has today's Farmhouse style, low maintenance grey color tile flooring throughout, upgraded kitchen with black granite counters, breakfast bar with seating, white cabinets are ceiling height with smooth lines, soft closing drawers, grey glass tile backsplash gives the kitchen a sleek style, Stainless steel appliances, recessed lighting, taller baseboards, and complimentary interior paint throughout. Fantastic layout that has a separate dining area, cozy family room, decorative fireplace with white mantle, shutters on the sliding glass door that takes you to the back patio area that has plenty of space. The laundry room is conveniently located upstairs near the bedrooms and features upper ceiling height cabinets for additional storage. The Primary bedroom is generously sized, walk-in closet, primary bathroom offers dual sinks, standing shower with glass doors, oval soaking tub, and tile flooring. You'll have no problem getting your daily steps by being walking distance to the Community pool, spa, park with play set, and barbecue area. Take advantage of the surrounding amenities and immerse yourself in the lifestyle The Preserve has to offer.
Sold for $560,000
Listed by: Shannon Chudzicki, Broker • Shannon Chudzicki • 909-226-8779
Bought with: Shannon Chudzicki, Broker
$560,000
8001 Yeager St, Chino, CA 91708
3beds
1,420sqft
Condominium
Built in 2013
-- sqft lot
$603,000 Zestimate®
$394/sqft
$3,216 Estimated rent
Home value
$603,000
$573,000 - $633,000
$3,216/mo
Zestimate® history
Owner options
List your home for rent
$3,216/mo
Rent Zestimate®
Find your next renter with Zillow Rental Manager. Plus, with online applications, you can quickly screen prospective tenants – for free.
$3,216/mo
Rent Zestimate®
Refinance and save
$4,004/mo
Est. payment
Refinancing to a lower rate could help reduce your monthly payments and save thousands over the life of the loan.
$4,004/mo
Est. payment
Explore your selling options
Work with a Zillow partner agent
Leverage their expertise and Zillow's premium Showcase listings to get your home seen by more buyers.
Get startedList with your own agent
Get your home in front of millions of buyers by listing it on Zillow.
Learn how to do itSell it yourself
Take full control of how buyers see your home on Zillow by listing For Sale by Owner (FSBO).
List your homeWhat's special
Farmhouse styleDecorative fireplaceCeiling heightRecessed lightingBack patio areaBlack granite countersSliding glass door
Zillow last checked:
Listing updated:
Listed by:
Shannon Chudzicki DRE #01279352 909-226-8779,
Shannon Chudzicki, Broker
Bought with:
Shannon Chudzicki, DRE #01279352
Shannon Chudzicki, Broker
Source: CRMLS,MLS#: IG23169694 Originating MLS: California Regional MLS
Originating MLS: California Regional MLSFacts & features
Interior
Bedrooms & bathrooms
- Bedrooms: 3
- Bathrooms: 3
- Full bathrooms: 2
- 1/2 bathrooms: 1
- Main level bathrooms: 1
Rooms
- Room types: Bedroom, Family Room, Kitchen, Laundry, Primary Bathroom, Primary Bedroom, Other, Dining Room
Bedroom
- Features: All Bedrooms Up
Bathroom
- Features: Bathroom Exhaust Fan, Bathtub, Dual Sinks, Enclosed Toilet, Soaking Tub, Separate Shower, Tub Shower, Walk-In Shower
Kitchen
- Features: Granite Counters, Pots & Pan Drawers, Remodeled, Self-closing Drawers, Updated Kitchen
Other
- Features: Walk-In Closet(s)
Heating
- Central, ENERGY STAR Qualified Equipment
Cooling
- Central Air, ENERGY STAR Qualified Equipment
Appliances
- Included: Dishwasher, ENERGY STAR Qualified Appliances, ENERGY STAR Qualified Water Heater, Free-Standing Range, Gas Cooktop, Disposal, Gas Oven, Gas Range, Gas Water Heater, Microwave, Water Heater
- Laundry: Washer Hookup, Gas Dryer Hookup, Inside, Laundry Room, Upper Level
Features
- Breakfast Bar, Separate/Formal Dining Room, Eat-in Kitchen, Granite Counters, High Ceilings, Open Floorplan, Recessed Lighting, All Bedrooms Up, Walk-In Closet(s)
- Flooring: Carpet, Tile
- Doors: Panel Doors, Sliding Doors
- Windows: Blinds, Double Pane Windows, Low-Emissivity Windows, Plantation Shutters, Screens, Shutters
- Has fireplace: Yes
- Fireplace features: Decorative, Family Room, Gas, Gas Starter
- Common walls with other units/homes: 1 Common Wall
Interior area
- Total interior livable area: 1,420 sqft
Property
Parking
- Total spaces: 2
- Parking features: Direct Access, Door-Single, Electric Vehicle Charging Station(s), Garage, Garage Door Opener, Private, Garage Faces Rear, Shared Driveway
- Attached garage spaces: 2
Accessibility
- Accessibility features: None
Features
- Levels: Two
- Stories: 2
- Entry location: Front
- Patio & porch: Concrete, Front Porch, Porch
- Exterior features: Lighting
- Pool features: Community, In Ground, Lap, Association
- Has spa: Yes
- Spa features: Association, Community, In Ground
- Fencing: None
- View description: None
Lot
- Size: 2,512 Square Feet
- Features: Front Yard, Sprinklers In Front, Lawn, Landscaped, Near Park, Street Level
Details
- Parcel number: 1055293780000
- Special conditions: Standard
Construction
Type & style
- Home type: Condo
- Architectural style: Modern
- Property subtype: Condominium
- Attached to another structure: Yes
Materials
- Stucco
- Foundation: Slab
- Roof: Tile
Condition
- Updated/Remodeled,Turnkey
- New construction: No
- Year built: 2013
Utilities & green energy
- Sewer: Public Sewer
- Water: Public
- Utilities for property: Electricity Connected, Natural Gas Connected, Sewer Connected, Water Connected
Green energy
- Energy efficient items: Appliances, Water Heater
Community & HOA
Community
- Features: Curbs, Gutter(s), Street Lights, Sidewalks, Park, Pool
- Security: Carbon Monoxide Detector(s), Fire Detection System, Fire Sprinkler System, Smoke Detector(s)
HOA
- Has HOA: Yes
- Amenities included: Call for Rules, Maintenance Grounds, Barbecue, Picnic Area, Playground, Pool, Pet Restrictions, Pets Allowed
- HOA fee: $244 monthly
- HOA name: The Preserves HOA Association
- HOA phone: 219-365-6000
- Second HOA fee: $77 monthly
- Second HOA name: First Service Residential
- Third HOA fee: $80 monthly
- Third HOA name: Haven Management
Location
- Region: Chino
Financial & listing details
- Price per square foot: $394/sqft
- Tax assessed value: $582,624
- Date on market: 9/13/2023
- Cumulative days on market: 7 days
- Listing terms: Cash,Cash to New Loan,Conventional,FHA,VA Loan
- Exclusions: Refrigerator and Water osmosis system
- Road surface type: Paved
Price history
| Date | Event | Price |
|---|---|---|
| 10/13/2023 | Sold | $560,000-0.9%$394/sqft |
Source:  CRMLS #IG23169694 Report a problem CRMLS #IG23169694 Report a problem | ||
| 10/12/2023 | Pending sale | $565,000$398/sqft |
Source: CRMLS #IG23169694 Report a problem | ||
| 9/20/2023 | Contingent | $565,000$398/sqft |
Source: CRMLS #IG23169694 Report a problem | ||
| 9/13/2023 | Listed for sale | $565,000+77.1%$398/sqft |
Source: CRMLS #IG23169694 Report a problem | ||
| 10/30/2013 | Sold | $319,000$225/sqft |
Source: Public Record Report a problem | ||
Public tax history
| Year | Property taxes | Tax assessment |
|---|---|---|
| 2026 | -- | $582,624 +2% |
| 2025 | $8,156 +2.3% | $571,200 +2% |
| 2024 | $7,975 +35.8% | $560,000 +49% |
| 2023 | $5,871 +0.5% | $375,755 +2% |
| 2022 | $5,843 +1.5% | $368,387 +2% |
| 2021 | $5,758 +1% | $361,164 +1% |
| 2020 | $5,703 +0.1% | $357,461 +2% |
| 2019 | $5,697 +1.7% | $350,452 +2% |
| 2018 | $5,604 +1.5% | $343,580 +2% |
| 2017 | $5,520 | $336,843 +2% |
| 2016 | $5,520 -2.6% | $330,238 +1.5% |
| 2015 | $5,669 +0.7% | $325,277 +2% |
| 2014 | $5,632 | $318,905 |
Find assessor info on the county website
Neighborhood: 91708
Nearby homes
- $524,2003 bd2 ba1.2k sqft8003 Yeager St, Chino, CA 91708Off Market
- $589,3003 bd2 ba1.6k sqft8005 Yeager St, Chino, CA 91708Off Market
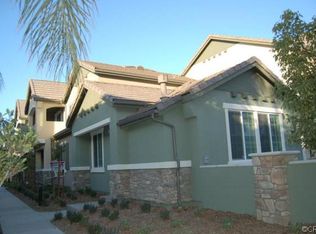
- $550,8003 bd2 ba1.4k sqft8019 Yeager St, Chino, CA 91708Off Market
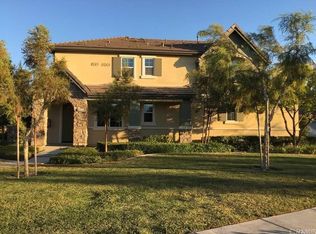
- $562,3003 bd2 ba1.3k sqft8007 Yeager St, Chino, CA 91708Off Market
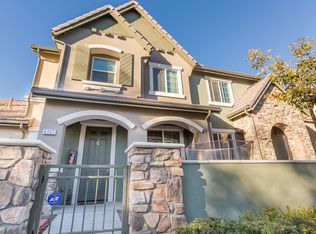
- $520,8002 bd2 ba1.3k sqft8009 Yeager St, Chino, CA 91708Off Market
- $523,1002 bd3 ba1.3k sqft8011 Yeager St, Chino, CA 91708Off Market
- $546,0003 bd2 ba1.2k sqft8017 Yeager St, Chino, CA 91708Off Market
- $950,3005 bd3 ba3.3k sqft15809 Approach Ave, Chino, CA 91708Off Market
Nearby schools
GreatSchools rating
- 9/10Cal Aero Preserve AcademyGrades: K-8Distance: 0.4 mi
- 8/10Chino Hills High SchoolGrades: 9-12Distance: 3.4 mi
Get a cash offer in 3 minutes
Find out how much your home could sell for in as little as 3 minutes with a no-obligation cash offer.
Estimated market value
$603,000
Get a cash offer in 3 minutes
Find out how much your home could sell for in as little as 3 minutes with a no-obligation cash offer.
Estimated market value
$603,000
- California
- San Bernardino County
- Chino
- 91708
- 8001 Yeager St
