Skip main navigation
Off market
Street View
  • $928,300

    8002 127th St, Palos Park, IL 60464

    5beds
    4,163sqft
    SingleFamily
    Built in 1984
    0.96 Acres Lot
    $928,300 Zestimate®
    $223/sqft
    $5,091 Estimated rent

    Home value

    $928,300

    $845,000 - $1.02M

    $5,091/mo

    Zestimate® history
    Loading
    Loading...

    Owner options

    List your home for rent

    $5,091/mo

    Rent Zestimate®

    Find your next renter with Zillow Rental Manager. Plus, with online applications, you can quickly screen prospective tenants – for free.

    Learn more

    $5,091/mo

    Rent Zestimate®

    Refinance and save

    $6,528/mo

    Est. payment

    Refinancing to a lower rate could help reduce your monthly payments and save thousands over the life of the loan.

    See today's rates

    $6,528/mo

    Est. payment

    Explore your selling options

    Work with a Zillow partner agent

    Leverage their expertise and Zillow's premium Showcase listings to get your home seen by more buyers.

    Get started

    List with your own agent

    Get your home in front of millions of buyers by listing it on Zillow.

    Learn how to do it

    Sell it yourself

    Take full control of how buyers see your home on Zillow by listing For Sale by Owner (FSBO).

    List your home

    What's special

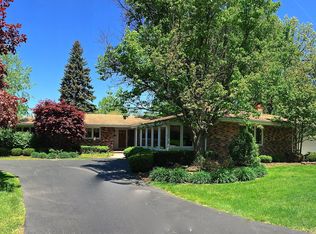
    WELCOME TO THIS ELEGANT BRICK PROPERTY ON A 1-ACRE LOT WITH CIRCULAR DRIVE AND MATURE OAK TREES! THIS EXTREMELY SPACIOUS HOME HAS BEEN METICULOUSLY MAINTAINED, THOUGHTFULLY RENOVATED AND VERY WELL LOVED. THIS IS A UNIQUE PROPERTY THAT WOULD LEND ITSELF TO RELATED LIVING OR A LOT OF ENTERTAINING! HOME INCLUDES A BEDROOM AND FULL BATH ON THE MAIN LEVEL AND A COMPLETE SECOND KITCHEN, SECOND LAUNDRY ROOM, AND FULL BATHROOM IN THE BASEMENT! ENOUGH SPACE FOR YOUR EXTENDED FAMILY! HOME BOASTS A FREE-STANDING CURVED OAK STAIRCASE AS YOU ENTER THE FOYER ~ PELLA DESIGNER WINDOWS WITH BUILT-IN BLINDS, GAS LOG FIREPLACE IN THE FAMILY ROOM, TRIPLE CROWN MOLDING THROUGHOUT THE MAIN LEVEL ~ CUSTOM (PIECE BY PIECE) HARDWOOD FLOORING IN DINING ROOM ~ STUNNING KITCHEN RENOVATION INCLUDES CUSTOM CABINETRY AND EXQUISITE GRANITE COUNTERS ~ 4 GENEROUS BEDROOMS UPSTAIRS (PLUS A HUGE BONUS ROOM CONNECTED TO THE HUGE MASTER SUITE) USE THE BONUS ROOM FOR AN EXERCISE SPACE, NURSERY, OFFICE, LOUNGE AREA - YOU DECIDE! 4 UPDATED BATHROOMS IN THE HOME INCLUDING AN OVERSIZED MASTER BATHROOM AND WALK-IN CLOSET THAT IS TO DIE FOR! MASTER BATHROOM INCLUDES A BEAUTIFUL SKYLIGHT, LARGE WHIRLPOOL TUB WITH UNDERWATER LIGHTING, AROMA DISPENSER, STAND UP SHOWER, HIS AND HER SINKS....THE LIST GOES ON. LET'S TALK ABOUT THE BASEMENT! THE LOWER LEVEL INCLUDES A HUGE CUSTOM BAR, REC AREA, FULLY FUNCTIONING SECOND KITCHEN, STORAGE, SECOND LAUNDRY ROOM, MORE WORK SPACE IN THE MECHANICAL ROOM, AND MORE STORAGE! PLEASE NOTE, THERE IS EVEN MORE STORAGE IN THE ATTIC, 8X10 SHED, AND 3 CAR ATTACHED GARAGE. HOME HAS TWO FURNACES, TWO AC UNITS, TWO 50 GALLON WATER TANKS, GENERAC 20W WHOLE HOUSE GENERATOR, ULTRA VIOLET AIR CLEANING SYSTEMS AND AIR EXCHANGER (All recently updated) SLIDING DOORS LEAD OUT TO PATIO AND BEAUTIFUL YARD THAT BUYERS MAY BUILD FENCE ON. CHECK OUT THIS GEM IN PALOS PARK CLOSE TO METRA, PALOS HOSPITAL, AWARDING WINNING SCHOOLS, WALKING/BIKE PATHS AND FOREST PRESERVES!

    This property is off market, which means it's not currently listed for sale or rent on Zillow. This may be different from what's available on other websites or public sources.

    Facts & features

    Interior

    Bedrooms & bathrooms
    • Bedrooms: 5
    • Bathrooms: 4
    • Full bathrooms: 4
    Heating
    • Forced air, Gas
    Cooling
    • Central
    Features
    • Flooring: Carpet, Hardwood
    • Basement: Finished
    • Attic: Pull Down Stair
    • Has fireplace: Yes
    Interior area
    • Total interior livable area: 4,163 sqft

    Property

    Parking
    • Total spaces: 3
    • Parking features: Garage - Attached
    Features
    • Exterior features: Brick
    Lot
    • Size: 0.96 Acres
    Details
    • Parcel number: 2326415014

    Construction

    Type & style
    • Home type: SingleFamily
    Materials
    • Roof: Shake / Shingle
    Condition
    • Year built: 1984

    Utilities & green energy

    • Sewer: Sewer-Public

    Community & neighborhood

    Location
    • Region: Palos Park

    Other

    Other facts
    • Air Conditioning: Central Air
    • 2nd Bedroom Level: 2nd Level
    • Dining Room: Separate
    • Driveway: Asphalt
    • Exterior Building Type: Brick
    • Heat/Fuel: Gas, 2+ Sep Heating Systems
    • Sewer: Sewer-Public
    • Water: Public, Lake Michigan
    • Listing Type: Exclusive Right To Sell
    • Living Room Flooring: Carpet
    • Master Bedroom Flooring: Carpet
    • Master Bedroom Level: 2nd Level
    • Parking Type: Garage
    • Status: Active
    • Tax Exemptions: Homeowner
    • Addtl Room 1 Level: Main Level
    • Dining Room Level: Main Level
    • Equipment: Ceiling Fan, CO Detectors, Sump Pump, Air Cleaner, Air Exchanger, Sprinkler-Lawn, Power Generator, Multiple Water Heaters
    • Kitchen Level: Main Level
    • Living Room Level: Main Level
    • 3rd Bedroom Level: 2nd Level
    • Dining Room Flooring: Hardwood
    • Other Information: School Bus Service
    • Basement Bathrooms (Y/N): Yes
    • Kitchen Type: Eating Area-Table Space, Island, Custom Cabinetry, Updated Kitchen, Granite Counters
    • 3rd Bedroom Flooring: Carpet
    • Addtl Room 1 Flooring: Carpet
    • Family Room Flooring: Carpet
    • Bath Amenities: Separate Shower, Double Sink, Whirlpool
    • Basement: Finished, Rec/Family Area, Storage Space
    • Family Room Level: Main Level
    • Fireplace Type/Details: Gas Logs
    • 4th Bedroom Flooring: Carpet
    • Addtl Room 5 Level: Basement
    • Addtl Room 4 Level: 2nd Level
    • Addtl Room 3 Level: Basement
    • 4th Bedroom Level: 2nd Level
    • Addtl Room 1 Name: 5th Bdrm
    • Addtl Room 3 Name: Game Rm
    • Addtl Room 10 Level: Not Applicable
    • Addtl Room 8 Level: Not Applicable
    • Addtl Room 9 Level: Not Applicable
    • Frequency: Not Applicable
    • Attic: Pull Down Stair
    • Style Of House: Traditional
    • Addtl Room 6 Level: Basement
    • Addtl Room 2 Level: Attic
    • Addtl Room 4 Name: Exercise Rm
    • Addtl Room 7 Level: Basement
    • Addtl Room 6 Name: Sewing
    • Addtl Room 7 Name: Bar
    • Addtl Room 5 Name: 2nd Kitchen
    • Addtl Room 2 Name: Attic
    • Square Feet Source: Assessor
    • Master Bedroom Bath (Y/N): Full
    • Age: 31-40 Years
    • Garage On-Site: Yes
    • Interior Property Features: 1st Floor Bedroom, Hardwood Floors, 1st Floor Laundry, Bar-Wet, Skylight(s), In-Law Arrangement, 1st Floor Full Bath, Walk-In Closet(s), Built-in Features, Some Carpeting, Some Wood Floors, Separate Dining Room, Granite Counters, Cocktail Lounge, Some Wall-To-Wall Cp
    • Fireplace Location: Family Room
    • Additional Rooms: 5th Bedroom, Game Room, Sewing Room
    • Is Parking Included in Price: Yes
    • Type of House 2: 2 Stories
    • Garage Type: Attached2, Attached
    • Laundry Level: Main Level
    • 2nd Bedroom Flooring: Carpet
    • Garage Ownership: Owned
    • Basement (Y/N): Full
    • Additional Rooms: Attic, Exercise Room, 2nd Kitchen
    • Aprox. Total Finished Sq Ft: 0
    • Total Sq Ft: 0
    • Tax Year: 2019
    • Lot Dimensions: 198X209
    • Parcel Identification Number: 23264150140000

    Price history

    DateEventPrice
    3/18/2021Sold$600,000-1.6%$144/sqft
    Source: Public Record Report a problem
    2/22/2021Pending sale$609,999$147/sqft
    Source: RE/MAX Millennium #10945135 Report a problem
    2/22/2021Listed for sale$609,999-2.4%$147/sqft
    Source: RE/MAX Millennium #10945135 Report a problem
    1/19/2021Listing removed$624,999$150/sqft
    Source: MRED as distributed by MLS GRID #10945135 Report a problem
    12/23/2020Price change$624,999-3.8%$150/sqft
    Source: Re/Max Millenium #10945135 Report a problem
    11/12/2020Listed for sale$649,900+1610.3%$156/sqft
    Source: Re/Max Properties #10931621 Report a problem
    12/11/1995Sold$38,000$9/sqft
    Source: Public Record Report a problem

    Public tax history

    YearProperty taxesTax assessment
    2024-- $65,000 +0%
    2023$15,498 -6.5%$64,999 +22.8%
    2022$16,570 +14.9%$52,941
    2021$14,423 +3.3%$52,941
    2020$13,962 -12.5%$52,941 -14.8%
    2019$15,950 +3.1%$62,107
    2018$15,477 +3.1%$62,107
    2017$15,018 +12.4%$62,107 +22.8%
    2016$13,363 -0.8%$50,573 -2.1%
    2015$13,474 +1.1%$51,659
    2014$13,332 +4.6%$51,659 -2%
    2013$12,744 -3.4%$52,726 -6.2%
    2012$13,193 +7.6%$56,198
    2011$12,265 +21.3%$56,198 +1.9%
    2010$10,115 +3.5%$55,173
    2009$9,772 +12.2%$55,173 -5%
    2008$8,707 +0.4%$58,077 +9.7%
    2007$8,672 +0.7%$52,952
    2006$8,611 +0.2%$52,952
    2005$8,596 +6.6%$52,952 +26.2%
    2004$8,066 +1.9%$41,960
    2003$7,918 +1.8%$41,960
    2002$7,776 +1.1%$41,960 +8.9%
    2001$7,695 +1.8%$38,528
    2000$7,561 -1.9%$38,528
    1999$7,707 $38,528

    Find assessor info on the county website

    Neighborhood: 60464

    Nearby schools

    GreatSchools rating
    Get a cash offer in 3 minutes
    Find out how much your home could sell for in as little as 3 minutes with a no-obligation cash offer.
    Estimated market value
    $928,300
    Get a cash offer in 3 minutes
    Find out how much your home could sell for in as little as 3 minutes with a no-obligation cash offer.
    Estimated market value
    $928,300