Skip main navigation
Off market
  • $398,300

    8002 Allison Dr SE, Huntsville, AL 35802

    4beds
    2,457sqft
    Single Family Residence
    Built in 1965
    0.5 Acres Lot
    $398,300 Zestimate®
    $162/sqft
    $2,100 Estimated rent

    Home value

    $398,300

    $370,000 - $430,000

    $2,100/mo

    Zestimate® history
    Loading
    Loading...

    Owner options

    List your home for rent

    $2,100/mo

    Rent Zestimate®

    Find your next renter with Zillow Rental Manager. Plus, with online applications, you can quickly screen prospective tenants – for free.

    Learn more

    $2,100/mo

    Rent Zestimate®

    Refinance and save

    $2,255/mo

    Est. payment

    Refinancing to a lower rate could help reduce your monthly payments and save thousands over the life of the loan.

    See today's rates

    $2,255/mo

    Est. payment

    Explore your selling options

    Work with a Zillow partner agent

    Leverage their expertise and Zillow's premium Showcase listings to get your home seen by more buyers.

    Get started

    List with your own agent

    Get your home in front of millions of buyers by listing it on Zillow.

    Learn how to do it

    Sell it yourself

    Take full control of how buyers see your home on Zillow by listing For Sale by Owner (FSBO).

    List your home

    What's special

    Walking trailsFull brick ranchNewly renovated bathroomsEat-in kitchenHeated tile flooringFull window sunroomGas pack

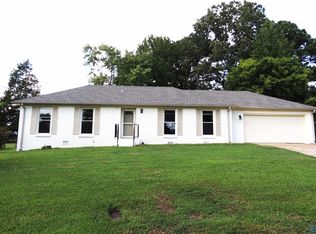
    Beautiful energy efficient 4 Bd, 3 Bath, full brick ranch with gas pack! Two master bedrooms, perfect for in-law or guest suite. Newly renovated bathrooms and eat-in kitchen. Bathroom has heated tile flooring. Full window sunroom, low maintenance large, flat, lot with spacious fully fenced back yard. The Over-sized driveway, two car garage, carport, and shed provide ample parking and lots of storage space. Fantastic location. Within minutes to great schools, shopping, restaurants, walking trails and parks. Hop on your golf cart and hit to the courses. Convenient to just about anything you might need. Move in ready. The home is being sold in "AS IS" condition.

    This property is off market, which means it's not currently listed for sale or rent on Zillow. This may be different from what's available on other websites or public sources.
    Zillow last checked:

    Listing updated:

    Listed by:

    Brenda Neely 256-508-4248,

    Leading Edge RE Grp-Fayetville

    Bought with:

    Becky Crawford, 132687

    Capstone Realty

    Source: ValleyMLS,MLS#: 1830931MLS Logo

    Facts & features

    Interior

    Bedrooms & bathrooms
    • Bedrooms: 4
    • Bathrooms: 3
    • Full bathrooms: 3
    Primary bedroom
    • Features: Ceiling Fan(s), Crown Molding, Carpet, Walk-In Closet(s)
    • Level: First
    • Area: 165
    • Dimensions: 11 x 15
    Bedroom 2
    • Features: Ceiling Fan(s), Crown Molding, Carpet
    • Level: First
    • Area: 144
    • Dimensions: 12 x 12
    Bedroom 3
    • Features: Ceiling Fan(s), Crown Molding, Carpet
    • Level: First
    • Area: 132
    • Dimensions: 11 x 12
    Bedroom 4
    • Features: Ceiling Fan(s), Crown Molding, Laminate Floor
    • Level: First
    • Area: 170
    • Dimensions: 17 x 10
    Dining room
    • Features: Crown Molding, Carpet, Chair Rail
    • Level: First
    • Area: 132
    • Dimensions: 11 x 12
    Family room
    • Features: Crown Molding, Carpet, Fireplace
    • Level: First
    • Area: 285
    • Dimensions: 19 x 15
    Kitchen
    • Features: Crown Molding, Chair Rail, Eat-in Kitchen, Laminate Floor
    • Level: First
    • Area: 128
    • Dimensions: 16 x 8
    Living room
    • Features: Crown Molding, Carpet
    • Level: First
    • Area: 192
    • Dimensions: 16 x 12
    Laundry room
    • Features: Laminate Floor
    • Level: First
    • Area: 63
    • Dimensions: 9 x 7
    Heating
    • Central 1, Central 2, Electric
    Cooling
    • Central 1, Central 2, Electric
    Appliances
    • Included: Dishwasher, Microwave, Range, Refrigerator
    Features
    • Basement: Crawl Space
    • Number of fireplaces: 1
    • Fireplace features: One, Wood Burning
    Interior area
    • Total interior livable area: 2,457 sqft

    Property

    Features
    • Levels: One
    • Stories: 1
    Lot
    • Size: 0.50 Acres
    Details
    • Parcel number: 1808332002067.000

    Construction

    Type & style
    • Home type: SingleFamily
    • Architectural style: Ranch
    • Property subtype: Single Family Residence
    Condition
    • New construction: No
    • Year built: 1965

    Utilities & green energy

    • Sewer: Public Sewer
    • Water: Public

    Community & neighborhood

    Security
    • Security features: Security System
    Location
    • Region: Huntsville
    • Subdivision: Willowbrook

    Other

    Other facts
    • Listing agreement: Agency

    Price history

    DateEventPrice
    6/30/2023Sold$330,000-8.1%$134/sqft
    Source: ValleyMLS #1830931 Report a problem
    6/9/2023Pending sale$359,000$146/sqft
    Source: ValleyMLS #1830931 Report a problem
    5/11/2023Price change$359,000-4.3%$146/sqft
    Source: ValleyMLS #1830931 Report a problem
    4/17/2023Price change$375,000-5.5%$153/sqft
    Source: ValleyMLS #1830931 Report a problem
    4/6/2023Listed for sale$397,000+65.5%$162/sqft
    Source: ValleyMLS #1830931 Report a problem
    5/31/2018Listing removed$239,900$98/sqft
    Source: Intero Real Estate Services #1076035 Report a problem
    2/5/2018Price change$239,900-4%$98/sqft
    Source: Intero Real Estate Services #1076035 Report a problem
    11/5/2017Price change$249,900-3.8%$102/sqft
    Source: Intero Real Estate Services #1076035 Report a problem
    9/13/2017Price change$259,900-3.4%$106/sqft
    Source: Intero Real Estate Services #1076035 Report a problem
    8/11/2017Listed for sale$269,000+27.4%$109/sqft
    Source: Intero Real Estate Services #1076035 Report a problem
    10/2/2013Sold$211,200+47.7%$86/sqft
    Source: Public Record Report a problem
    6/26/2012Sold$143,000$58/sqft
    Source: Public Record Report a problem

    Public tax history

    YearProperty taxesTax assessment
    2025$1,678 +5.9%$29,760 +5.8%
    2024$1,584 $28,140 +2.8%
    2023-- $27,380 +13.6%
    2022-- $24,100 +13.1%
    2021-- $21,300 +11.9%
    2020$959 -56.6%$19,040 -50%
    2019$2,209 $38,080 +112.5%
    2018$2,209 +126.2%$17,920 +1.5%
    2017$976 $17,660
    2016$976 $17,660
    2015$976 +1.6%$17,660 +1.5%
    2014$961 $17,400 +21.7%
    2013-- $14,300
    2012-- $14,300
    2011-- $14,300

    Find assessor info on the county website

    Neighborhood: Willowbrook

    Nearby schools

    GreatSchools rating
    Schools provided by the listing agent
    • Elementary: Weatherly Heights
    • Middle: Mountain Gap
    • High: Grissom High School

    Source: ValleyMLS. This data may not be complete. We recommend contacting the local school district to confirm school assignments for this home.

    Get a cash offer in 3 minutes
    Find out how much your home could sell for in as little as 3 minutes with a no-obligation cash offer.
    Estimated market value
    $398,300
    Get a cash offer in 3 minutes
    Find out how much your home could sell for in as little as 3 minutes with a no-obligation cash offer.
    Estimated market value
    $398,300
