Skip main navigation
Pending
  • Price cut: $5K (8/7)
    $345,000

    8002 Alpine Dr, Urbandale, IA 50322

    3beds
    1,724sqft
    : 
    $2,435/mo
    Get pre-qualified
    Single Family Residence
    Built in 1979
    10,846 Square Feet Lot
    $-- Zestimate®
    $200/sqft
    $-- HOA

    What's special

    Workshop and storage areaSpacious ranchTwo bathroomsUpdated lvp flooringThree bedroomsHuge fully fenced backyardNewer roof
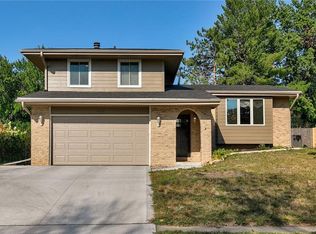
    Seller is offering up to $3,000 toward closing costs! Room to grow in a fantastic Urbandale location. Walkable to Lakeview Pond, two parks, scenic trails, and just steps from the middle school. This spacious ranch offers a huge fully fenced backyard with plenty of room for kids and pets to play. Inside, a bright south-facing living area flows into a second family room with gas fireplace. Great for game nights or gathering as a family. The kitchen features granite countertops and stainless steel appliances. Three bedrooms and two bathrooms complete the main level. Major updates are already done: new furnace and central air (2025), durable metal siding, newer roof, smart thermostat, updated LVP flooring, new dishwasher, and an oversized, freshly painted 2-car garage, real peace of mind for a growing family. The finished 1,724 sq ft lower level adds serious versatility: flexible spaces for movie nights or a game table, a non-conforming 4th bedroom perfect for a teen or a home office, a workshop and storage area, a large laundry room, potential for an additional full bathroom, and storage galore. Outside, enjoy the expansive, sun-filled backyard with a large back deck, a firepit area, plenty of light for gardening, and room to add the pool you've always wanted, plus a large side yard with potential for a 3rd garage stall or RV/boat parking. Minutes from shopping and restaurants.
    16 days
    |
    197
    |
    6
    |

    Likely to sell faster than

    Zillow last checked:

    Listing updated:

    Listed by:

    Amanda Jackson (515)402-6910,

    RE/MAX Concepts,

    Kelsey Russell 515-480-9388,

    RE/MAX Concepts

    Source: DMMLS,MLS#: 745830MLS LogoOriginating MLS: Des Moines Area Association of REALTORS

      Facts & features

      Interior

      Bedrooms & bathrooms
      • Bedrooms: 3
      • Bathrooms: 2
      • Full bathrooms: 1
      • 3/4 bathrooms: 1
      • Main level bedrooms: 3
      Heating
      • Forced Air, Gas, Natural Gas
      Cooling
      • Central Air
      Appliances
      • Included: Built-In Oven, Cooktop, Dishwasher, Freezer, Microwave, Refrigerator, Stove, Washer
      Features
      • Dining Area, Separate/Formal Dining Room, Eat-in Kitchen, Window Treatments
      • Flooring: Carpet, Hardwood, Tile
      • Basement: Finished,Partial,Partially Finished,Unfinished
      • Number of fireplaces: 2
      • Fireplace features: Electric, Gas, Vented
      Interior area
      • Total structure area: 1,724
      • Total interior livable area: 1,724 sqft
      • Finished area below ground: 1,500

      Property

      Parking
      • Total spaces: 2
      • Parking features: Attached, Garage, Two Car Garage
      • Attached garage spaces: 2
      Accessibility
      • Accessibility features: Low Threshold Shower
      Features
      • Stories: 1
      • Patio & porch: Deck
      • Exterior features: Deck, Fire Pit
      • Fencing: Wood
      Lot
      • Size: 10,846 Square Feet
      • Dimensions: 88 x 125
      • Features: Rectangular Lot
      Details
      • Parcel number: 31202352402000
      • Zoning: Res

      Construction

      Type & style
      • Home type: SingleFamily
      • Architectural style: Ranch
      • Property subtype: Single Family Residence
      Materials
      • Metal Siding
      • Foundation: Poured
      • Roof: Asphalt,Shingle
      Condition
      • Year built: 1979

      Utilities & green energy

      • Sewer: Public Sewer
      • Water: Public

      Community & HOA

      Community
      • Security: Security System, Smoke Detector(s)
      HOA
      • Has HOA: No
      Location
      • Region: Urbandale

      Financial & listing details

      • Price per square foot: $200/sqft
      • Tax assessed value: $335,400
      • Annual tax amount: $5,518
      • Date on market: 7/23/2026
      • Cumulative days on market: 33 days
      • Listing terms: Cash,Conventional,FHA,VA Loan
      • Road surface type: Concrete

        Estimated market value

        Not available

        Estimated sales range

        Not available

        Not available

        Price history

        DateEventPrice
        8/11/2026Pending sale$345,000$200/sqft
        Source: DMMLS #745830 Report a problem
        8/7/2026Price change$345,000-1.4%$200/sqft
        Source: DMMLS #745830 Report a problem
        7/23/2026Listed for sale$350,000+96.6%$203/sqft
        Source: DMMLS #745830 Report a problem
        3/24/2021Listing removed--
        Source: Owner Report a problem
        8/29/2014Listing removed$178,000$103/sqft
        Source: Owner Report a problem
        8/23/2014Price change$178,000+6%$103/sqft
        Source: Owner Report a problem
        7/28/2014Pending sale$168,000$97/sqft
        Source: Owner Report a problem
        6/30/2014Price change$168,000-2.3%$97/sqft
        Source: Owner Report a problem
        6/28/2014Price change$172,000-2.2%$100/sqft
        Source: Owner Report a problem
        5/31/2014Price change$175,900-1.7%$102/sqft
        Source: Owner Report a problem
        5/25/2014Listed for sale$179,000+42.1%$104/sqft
        Source: Owner Report a problem
        9/26/1997Sold$126,000$73/sqft
        Source: Public Record Report a problem

        Public tax history

        YearProperty taxesTax assessment
        2025$5,618 +2.1%$335,400 +6.7%
        2024$5,502 +7.1%$314,200
        2023$5,136 -2.4%$314,200 +26.6%
        2022$5,264 +4.4%$248,200
        2021$5,040 $248,200 +10%
        2020-- $225,600
        2019-- $225,600 +9%
        2018-- $206,900
        2017-- $206,900 +8.2%
        2016-- $191,300
        2015-- $191,300 +4.4%
        2014$3,646 $183,300
        2013-- $183,300 -0.1%
        2012-- $183,500
        2011-- $183,500 -0.6%
        2010-- $184,700
        2009-- $184,700
        2008-- $184,700
        2007-- $184,700 +8.1%
        2006-- $170,900
        2005-- $170,900 +7.4%
        2003-- $159,080 +2.2%
        2002-- $155,630
        2001-- $155,630
        Find assessor info on the county website

        Monthly payment

        Est. payment

        Payment breakdown

        Explore the cost of this home by adjusting the details. Changes won't be saved.
        All calculations are estimates and provided by Zillow, Inc. for informational purposes only. Actual amounts may vary.
        HOA fees may include property taxes on listings classified as Co-Ops. Contact the listing agent and/or owner for fee details.
        See how much you could borrow to make a competitive offer.

        Climate risks

        Neighborhood: 50322

        Getting around

        46 / 100
        Car-Dependent
        34 / 100
        Somewhat Bikeable

        Nearby schools

        GreatSchools rating
        Schools provided by the listing agent
        • District: Urbandale

        Source: DMMLS. This data may not be complete. We recommend contacting the local school district to confirm school assignments for this home.

        A local agent can set up tours, give advice and negotiate with sellers.

        Browse local experts

        Similar homes