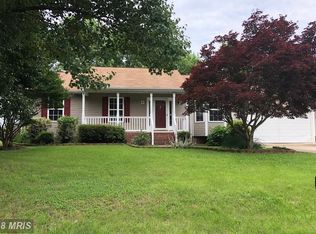
A timeless gem in Fredericksburg. Nestled in a tranquil cul-de-sac, this Colonial-style home offers three levels of well-designed living space. A spacious two-car attached garage is conveniently located on the right side of the house, and the welcoming front porch, supported by white pillars, spans the width of the home. The first level boasts beautiful hardwood floors throughout. The open-concept living and kitchen area is bright and airy, with large windows and a glass door that leads to a spacious deck. The deck is equipped with decorative railing and overlooks a large backyard, perfect for outdoor entertaining or quiet relaxation. The kitchen itself is cozy and functional, featuring wood cabinets and modern appliances. There’s a small breakfast nook and a formal dining room. Adjacent to the dining room is a versatile space, perfect for working from a home office or den. Additionally, there is a convenient half bath on this main level. The home offers five bedrooms and two full and one half baths, providing ample space and comfort. One of the highlights of this home is the downstairs bedroom, designed as an at-home sound recording studio. This room boasts a spacious, walk-in closet with perfect insulation for recording music. It's wired with hookups for both microphones and instrument plug-ins, offering a unique space for creative pursuits. Additionally, the home is equipped with a state-of-the-art, energy-efficient HVAC system that was replaced just four years ago. This dual-fuel system combines electric and propane heating and features a two-stage air conditioner and propane furnace for optimal energy savings. The outdoor AC unit has been thoughtfully relocated behind the garage to allow for the future installation of a wrap-around porch. Plus, the garage is a conditioned space, adding to the home’s comfort. Stay connected with the installed wired internet, and rest easy knowing this community welcomes pets and features an HOA that maintains the neighborhood's charm. With its combination of classic Colonial style, functional living spaces, and a prime location, this home is a rare find!
Sold for $449,000
$449,000
8002 Blossom Wood Ct, Fredericksburg, VA 22407
5beds
2,062sqft
Single Family Residence
Built in 1996
0.88 Acres Lot
$484,800 Zestimate®
$218/sqft
$2,909 Estimated rent
Home value
$484,800
$461,000 - $509,000
$2,909/mo
Zestimate® history
Owner options
List your home for rent
$2,909/mo
Rent Zestimate®
Find your next renter with Zillow Rental Manager. Plus, with online applications, you can quickly screen prospective tenants – for free.
$2,909/mo
Rent Zestimate®
Refinance and save
$2,772/mo
Est. payment
Refinancing to a lower rate could help reduce your monthly payments and save thousands over the life of the loan.
$2,772/mo
Est. payment
Explore your selling options
Work with a Zillow partner agent
Leverage their expertise and Zillow's premium Showcase listings to get your home seen by more buyers.
Get startedList with your own agent
Get your home in front of millions of buyers by listing it on Zillow.
Learn how to do itSell it yourself
Take full control of how buyers see your home on Zillow by listing For Sale by Owner (FSBO).
List your homeWhat's special
Zillow last checked:
Listing updated:
Listed by:
Chris Craddock 703-688-2635,
EXP Realty, LLC,
Listing Team: The Redux Group, Co-Listing Agent: Teddy Thomas Rueckert 703-336-3810,
EXP Realty, LLC
Bought with:
Angela Chadwell, BR0000438
At Your Service Realty
Source: Bright MLS,MLS#: VASP2027350
Facts & features
Interior
Bedrooms & bathrooms
- Bedrooms: 5
- Bathrooms: 3
- Full bathrooms: 2
- 1/2 bathrooms: 1
- Main level bathrooms: 1
- Main level bedrooms: 1
Basement
- Area: 810
Heating
- Heat Pump, Electric
Cooling
- Heat Pump, Central Air, Electric
Appliances
- Included: Electric Water Heater
Features
- Attic, Breakfast Area, Combination Kitchen/Living, Dining Area, Family Room Off Kitchen, Floor Plan - Traditional, Eat-in Kitchen
- Basement: Front Entrance,Full
- Has fireplace: No
Interior area
- Total structure area: 2,472
- Total interior livable area: 2,062 sqft
- Finished area above ground: 1,662
- Finished area below ground: 400
Property
Parking
- Total spaces: 2
- Parking features: Garage Faces Front, Driveway, Attached, Off Street
- Attached garage spaces: 2
- Has uncovered spaces: Yes
Accessibility
- Accessibility features: None
Features
- Levels: Three
- Stories: 3
- Exterior features: Other
- Pool features: None
Lot
- Size: 0.88 Acres
Details
- Additional structures: Above Grade, Below Grade
- Parcel number: 21K6223
- Zoning: PUBLIC RECORDS
- Special conditions: Standard
Construction
Type & style
- Home type: SingleFamily
- Architectural style: Colonial
- Property subtype: Single Family Residence
Materials
- Vinyl Siding
- Foundation: Permanent
Condition
- New construction: No
- Year built: 1996
Utilities & green energy
- Sewer: Private Sewer, Public Septic
- Water: Public
Community & HOA
Community
- Subdivision: Raintree
HOA
- Has HOA: Yes
- HOA fee: $120 annually
Location
- Region: Fredericksburg
Financial & listing details
- Price per square foot: $218/sqft
- Tax assessed value: $293,000
- Annual tax amount: $2,161
- Date on market: 9/9/2024
- Listing agreement: Exclusive Right To Sell
- Ownership: Fee Simple
Price history
| Date | Event | Price |
|---|---|---|
| 10/29/2024 | Sold | $449,000$218/sqft |
Source:  Bright MLS #VASP2027350 Report a problem Bright MLS #VASP2027350 Report a problem | ||
| 9/25/2024 | Pending sale | $449,000$218/sqft |
Source: Bright MLS #VASP2027350 Report a problem | ||
| 9/18/2024 | Listed for sale | $449,000$218/sqft |
Source: Bright MLS #VASP2027350 Report a problem | ||
| 9/10/2024 | Listing removed | $449,000$218/sqft |
Source: Bright MLS #VASP2027350 Report a problem | ||
| 9/9/2024 | Listed for sale | $449,000+69.4%$218/sqft |
Source: Bright MLS #VASP2027350 Report a problem | ||
| 12/5/2018 | Sold | $265,000$129/sqft |
Source: Public Record Report a problem | ||
| 11/2/2018 | Pending sale | $265,000$129/sqft |
Source: Samson Properties #1002101562 Report a problem | ||
| 9/10/2018 | Price change | $265,000-5.3%$129/sqft |
Source: Samson Properties #1002101562 Report a problem | ||
| 7/25/2018 | Listed for sale | $279,900+1.8%$136/sqft |
Source: Samson Properties #1002101562 Report a problem | ||
| 7/29/2016 | Listing removed | $275,000$133/sqft |
Source: Long & Foster Real Estate, Inc. #SP9712664 Report a problem | ||
| 7/13/2016 | Listed for sale | $275,000-12.7%$133/sqft |
Source: Long and Foster REALTORS #SP9712664 Report a problem | ||
| 12/5/2007 | Sold | $315,000+14.6%$153/sqft |
Source: Public Record Report a problem | ||
| 10/12/2004 | Sold | $274,900$133/sqft |
Source: Public Record Report a problem | ||
Public tax history
| Year | Property taxes | Tax assessment |
|---|---|---|
| 2025 | $2,619 | $356,600 |
| 2024 | $2,619 +15.8% | $356,600 +21.7% |
| 2023 | $2,261 +4.6% | $293,000 |
| 2022 | $2,161 -4.3% | $293,000 +5.1% |
| 2021 | $2,257 | $278,900 |
| 2020 | $2,257 +7.8% | $278,900 +12.8% |
| 2019 | $2,095 +1.7% | $247,200 |
| 2018 | $2,059 +9.5% | $247,200 +11.7% |
| 2017 | $1,881 | $221,300 |
| 2016 | -- | $221,300 -0.4% |
| 2015 | -- | $222,100 |
| 2014 | -- | $222,100 +17.1% |
| 2013 | -- | $189,700 |
| 2012 | -- | $189,700 -3.9% |
| 2011 | -- | $197,300 |
| 2010 | -- | $197,300 -34.9% |
| 2009 | -- | $303,000 +18.3% |
| 2007 | $1,588 | $256,100 |
| 2006 | $1,588 +1.4% | $256,100 +45.5% |
| 2005 | $1,566 +3.5% | $176,000 |
| 2004 | $1,514 +6.7% | $176,000 +25.3% |
| 2003 | $1,419 | $140,500 |
| 2002 | $1,419 +4.7% | $140,500 +10.9% |
| 2001 | $1,356 | $126,700 |
Find assessor info on the county website
Neighborhood: 22407
Nearby homes
- $424,6004 bd2 ba1.7k sqft8004 Blossom Wood Ct, Fredericksburg, VA 22407Off Market
- $400,0003 bd2 ba918 sqft8000 Blossom Wood Ct, Fredericksburg, VA 22407Off Market
- $377,4003 bd2 ba1.1k sqft10914 Peach Tree Dr, Fredericksburg, VA 22407Off Market
- $422,6003 bd2 ba983 sqft10916 Peach Tree Dr, Fredericksburg, VA 22407Off Market
- $383,1003 bd-- ba922 sqft10912 Peach Tree Dr, Fredericksburg, VA 22407Off Market
- $390,0003 bd2 ba1.5k sqft8006 Blossom Wood Ct, Fredericksburg, VA 22407Sold
- $441,2003 bd2 ba1.3k sqft8001 Blossom Wood Ct, Fredericksburg, VA 22407Off Market
- $404,5004 bd2 ba924 sqft10918 Peach Tree Dr, Fredericksburg, VA 22407Off Market
Nearby schools
GreatSchools rating
- 4/10Wilderness Elementary SchoolGrades: PK-5Distance: 0.8 mi
- 7/10Ni River Middle SchoolGrades: 6-8Distance: 1 mi
- 6/10Riverbend High SchoolGrades: 9-12Distance: 2.4 mi
Schools provided by the listing agent
- Elementary: Wilderness
- Middle: Ni River
- High: Riverbend
- District: Spotsylvania County Public Schools
Source: Bright MLS. This data may not be complete. We recommend contacting the local school district to confirm school assignments for this home.
Get a cash offer in 3 minutes
Find out how much your home could sell for in as little as 3 minutes with a no-obligation cash offer.
Estimated market value
$484,800
Get a cash offer in 3 minutes
Find out how much your home could sell for in as little as 3 minutes with a no-obligation cash offer.
Estimated market value
$484,800
- Virginia
- Spotsylvania County
- Fredericksburg
- 22407
- 8002 Blossom Wood Ct
Nearby cities
Nearby neighborhoods
Nearby zip codes
Other Fredericksburg Topics
