Beautifully updated home on a desirable corner lot in an unbeatable location! Conveniently located near shopping, dining, schools, parks, and major highways, this move-in-ready home offers the perfect blend of comfort, style, and functionality.
From the moment you step inside, you’ll appreciate the spacious open floor plan. The inviting living room, featuring a cozy fireplace, gorgeous cedar mantel, striking shiplap accent wall, and durable commercial-grade luxury wood-look vinyl flooring.
The kitchen is designed to impress with granite countertops, a large center island with cooktop, double farmhouse sink, double wall ovens, stainless steel appliances, and plenty of cabinet and counter space perfect for entertaining or preparing family meals.
The spacious primary suite offers a relaxing garden tub, separate shower, and updated finishes. Secondary bathrooms have also been tastefully refreshed.
Step outside and enjoy your own backyard oasis! The oversized outdoor living space features a composite deck, covered outdoor cooking area, granite bar, and an above-ground pool, creating the perfect setting.
This one won't last long!!
Sold
Price Unknown
8002 Blue Duck Trl, Arlington, TX 76002
4beds
1,818sqft
Single Family Residence
Built in 2001
6,708 Square Feet Lot
$361,600 Zestimate®
$--/sqft
$2,500 Estimated rent
Home value
$361,600
$336,000 - $387,000
$2,500/mo
Zestimate® history
Owner options
List your home for rent
$2,500/mo
Rent Zestimate®
Find your next renter with Zillow Rental Manager. Plus, with online applications, you can quickly screen prospective tenants – for free.
$2,500/mo
Rent Zestimate®
Refinance and save
Refinancing to a lower rate could help reduce your monthly payments and save thousands over the life of the loan.
Explore your selling options
Work with a Zillow partner agent
Leverage their expertise and Zillow's premium Showcase listings to get your home seen by more buyers.
Get startedList with your own agent
Get your home in front of millions of buyers by listing it on Zillow.
Learn how to do itSell it yourself
Take full control of how buyers see your home on Zillow by listing For Sale by Owner (FSBO).
List your homeWhat's special
Cozy fireplaceCovered outdoor cooking areaUpdated finishesAbove-ground poolStainless steel appliancesOversized outdoor living spaceGranite bar
Zillow last checked:
Listing updated:
Listed by:
Suzy Escalante 0539935 214-295-4888,
VIP Realty 214-295-4888
Bought with:
Suzy Escalante, 0539935
VIP Realty
Source: NTREIS,MLS#: 21335088
Facts & features
Interior
Bedrooms & bathrooms
- Bedrooms: 4
- Bathrooms: 2
- Full bathrooms: 2
Primary bedroom
- Features: Ceiling Fan(s), Dual Sinks, Walk-In Closet(s)
- Level: First
- Dimensions: 0 x 0
Bedroom
- Features: Ceiling Fan(s), Walk-In Closet(s)
- Level: First
- Dimensions: 0 x 0
Bedroom
- Features: Ceiling Fan(s), Walk-In Closet(s)
- Level: First
- Dimensions: 0 x 0
Bedroom
- Features: Ceiling Fan(s), Walk-In Closet(s)
- Level: First
- Dimensions: 0 x 0
Dining room
- Level: First
- Dimensions: 0 x 0
Other
- Features: Tile Counters
- Level: First
- Dimensions: 0 x 0
Kitchen
- Features: Breakfast Bar, Built-in Features, Eat-in Kitchen, Granite Counters, Kitchen Island, Stone Counters, Walk-In Pantry
- Level: First
- Dimensions: 0 x 0
Living room
- Features: Ceiling Fan(s), Fireplace
- Level: First
- Dimensions: 0 x 0
Heating
- Central
Cooling
- Central Air, Ceiling Fan(s), Electric, ENERGY STAR Qualified Equipment
Appliances
- Included: Dishwasher, Electric Cooktop, Disposal
- Laundry: Washer Hookup, Dryer Hookup, Laundry in Utility Room
Features
- Built-in Features, Decorative/Designer Lighting Fixtures, Double Vanity, Granite Counters, High Speed Internet, Kitchen Island, Open Floorplan, Pantry, Cable TV, Vaulted Ceiling(s), Walk-In Closet(s), Wired for Sound
- Flooring: Other, Vinyl, Wood
- Windows: Window Coverings
- Has basement: No
- Number of fireplaces: 1
- Fireplace features: Family Room, Pellet Stove
Interior area
- Total interior livable area: 1,818 sqft
Property
Parking
- Total spaces: 2
- Parking features: Additional Parking, Driveway, Garage, Garage Door Opener, Off Street
- Attached garage spaces: 2
Features
- Levels: One
- Stories: 1
- Patio & porch: Awning(s), Covered, Deck
- Exterior features: Built-in Barbecue, Barbecue, Lighting, Outdoor Grill, Private Yard
- Pool features: Above Ground, Pool
- Fencing: Back Yard,Wood
Lot
- Size: 6,708 Square Feet
- Features: Corner Lot, Landscaped
- Residential vegetation: Grassed
Details
- Parcel number: 07260016
Construction
Type & style
- Home type: SingleFamily
- Architectural style: Traditional,Detached
- Property subtype: Single Family Residence
- Attached to another structure: Yes
Materials
- Brick
Condition
- Resale
- Year built: 2001
Utilities & green energy
- Sewer: Public Sewer
- Water: Public
- Utilities for property: Electricity Available, Sewer Available, Water Available, Cable Available
Community & HOA
Community
- Features: Curbs, Sidewalks
- Security: Prewired
- Subdivision: Lonesome Dove Estates
HOA
- Has HOA: No
Location
- Region: Arlington
Financial & listing details
- Tax assessed value: $325,481
- Annual tax amount: $7,291
- Date on market: 7/21/2026
- Cumulative days on market: 1 day
- Listing terms: Cash,Conventional,FHA,VA Loan
Price history
| Date | Event | Price |
|---|---|---|
| 8/17/2026 | Sold | -- |
Source: NTREIS #21335088 Report a problem | ||
| 7/23/2026 | Pending sale | $364,000$200/sqft |
Source: NTREIS #21335088 Report a problem | ||
| 7/21/2026 | Listed for sale | $364,000+49.2%$200/sqft |
Source: NTREIS #21335088 Report a problem | ||
| 12/14/2019 | Listing removed | $244,000$134/sqft |
Source: All Cities Realty #14213284 Report a problem | ||
| 11/6/2019 | Pending sale | $244,000$134/sqft |
Source: All Cities Realty #14213284 Report a problem | ||
| 10/24/2019 | Listed for sale | $244,000$134/sqft |
Source: All Cities Realty #14213284 Report a problem | ||
Public tax history
| Year | Property taxes | Tax assessment |
|---|---|---|
| 2025 | $5,042 -7.9% | $325,481 |
| 2024 | $5,471 +7.9% | $325,481 -6.4% |
| 2023 | $5,072 -15% | $347,744 +22.9% |
| 2022 | $5,968 +2.6% | $283,007 +14.2% |
| 2021 | $5,815 +9.2% | $247,880 +10.4% |
| 2020 | $5,326 +12.6% | $224,555 +12.3% |
| 2019 | $4,731 +4.7% | $200,000 +7.8% |
| 2018 | $4,517 +3.4% | $185,500 +3.4% |
| 2017 | $4,367 +11.1% | $179,469 +10.5% |
| 2016 | $3,930 +2.6% | $162,391 +6.1% |
| 2015 | $3,830 | $153,114 +12.6% |
| 2014 | $3,830 | $136,000 +4.5% |
| 2013 | -- | $130,200 +4.7% |
| 2012 | -- | $124,400 |
| 2011 | -- | $124,400 -0.1% |
| 2010 | -- | $124,500 -4.3% |
| 2009 | -- | $130,100 -3.6% |
| 2008 | -- | $134,900 |
| 2007 | -- | $134,900 |
| 2006 | -- | $134,900 +3.7% |
| 2005 | -- | $130,100 |
| 2004 | -- | $130,100 |
| 2003 | -- | $130,100 +4.2% |
| 2002 | -- | $124,900 +516.8% |
| 2001 | -- | $20,250 +532.8% |
| 2000 | -- | $3,200 |
Find assessor info on the county website
Neighborhood: Southeast
Nearby homes
- $304,3003 bd2 ba1.6k sqft8000 Blue Duck Trl, Arlington, TX 76002Off Market
- $353,6004 bd3 ba-- sqft8020 Blue Duck Trl #9, Arlington, TX 76002Off Market
- $333,7004 bd2 ba1.8k sqft305 Old Spanish Ct, Arlington, TX 76002Off Market
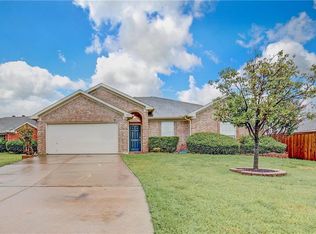
- $331,1003 bd2 ba2k sqft8004 Blue Duck Trl, Arlington, TX 76002Off Market

- $323,5003 bd2 ba2k sqft7946 Blue Duck Trl, Arlington, TX 76002Off Market
- $294,6003 bd2 ba1.5k sqft303 Old Spanish Ct, Arlington, TX 76002Off Market
- $350,6003 bd2 ba1.9k sqft8001R Blue Duck Trl, Arlington, TX 76002Off Market
- $303,1003 bd2 ba1.6k sqft306 Old Spanish Ct, Arlington, TX 76002Off Market
Nearby schools
GreatSchools rating
- 6/10Janet Brockett Elementary SchoolGrades: PK-4Distance: 0.7 mi
- 7/10James Coble Middle SchoolGrades: 7-8Distance: 1.2 mi
- 6/10Mansfield Timberview High SchoolGrades: 9-12Distance: 1.9 mi
Schools provided by the listing agent
- Elementary: Jbrockett
- Middle: Jones
- High: Timberview
- District: Mansfield ISD
Source: NTREIS. This data may not be complete. We recommend contacting the local school district to confirm school assignments for this home.
Get a cash offer in 3 minutes
Find out how much your home could sell for in as little as 3 minutes with a no-obligation cash offer.
Estimated market value
$361,600
Get a cash offer in 3 minutes
Find out how much your home could sell for in as little as 3 minutes with a no-obligation cash offer.
Estimated market value
$361,600
- Texas
- Tarrant County
- Arlington
- 76002
- Southeast
- 8002 Blue Duck Trl
