Skip main navigation
Sold for $540,000
  • $540,000

    8002 Brinell Ct SW, Huntsville, AL 35802

    5beds
    3,173sqft
    Single Family Residence
    Built in 2023
    0.43 Acres Lot
    $-- Zestimate®
    $170/sqft
    $3,052 Estimated rent

    Home value

    Not available

    Estimated sales range

    Not available

    $3,052/mo

    Zestimate® history
    Loading
    Loading...

    Owner options

    List your home for rent

    $3,052/mo

    Rent Zestimate®

    Find your next renter with Zillow Rental Manager. Plus, with online applications, you can quickly screen prospective tenants – for free.

    Learn more

    $3,052/mo

    Rent Zestimate®

    Refinance and save

    $3,478/mo

    Est. payment

    Refinancing to a lower rate could help reduce your monthly payments and save thousands over the life of the loan.

    See today's rates

    $3,478/mo

    Est. payment

    Explore your selling options

    Work with a Zillow partner agent

    Leverage their expertise and Zillow's premium Showcase listings to get your home seen by more buyers.

    Get started

    List with your own agent

    Get your home in front of millions of buyers by listing it on Zillow.

    Learn how to do it

    Sell it yourself

    Take full control of how buyers see your home on Zillow by listing For Sale by Owner (FSBO).

    List your home

    What's special

    Welcoming front porchWalk-in closetSubway tile backsplashQuartz countertopsJames hardie shake sidingDouble ovenCrown moulding
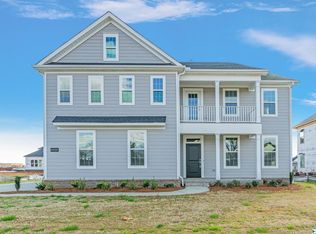
    No expense was spared in this stunning craftsman inspired Hays Farm home! A welcoming front porch, James Hardie shake siding & cool-toned stacked stone create standout curb appeal. Inside, a dining room w/ coffered ceiling sits off the foyer and creates a grand entrance. Gleaming hardwoods span the 1st floor. The chef’s kitchen features quartz countertops, subway tile backsplash & double oven and opens to the living room w/ marble fireplace & sunroom. The 1st-floor primary suite offers crown moulding & a spa bath w/ soaking tub, tile shower, quartz & walk-in closet. Located in an award-winning community w/ miles of walking trails, parks, premier shopping, fine dining & a resort-style pool.

    Zillow last checked:

    Listing updated:

    Listed by:

    Kelsey Zwack Pizzato 256-656-6098,

    Keller Williams Horizon

    Bought with:

    Lisa Zibas, 104395

    Keller Williams Horizon

    Source: ValleyMLS,MLS#: 21913523MLS Logo

    Facts & features

    Interior

    Bedrooms & bathrooms
    • Bedrooms: 5
    • Bathrooms: 4
    • Full bathrooms: 3
    • 1/2 bathrooms: 1
    Primary bedroom
    • Features: 9’ Ceiling, Ceiling Fan(s), Crown Molding, Smooth Ceiling, Wood Floor
    • Level: First
    • Area: 238
    • Dimensions: 14 x 17
    Bedroom 2
    • Features: Ceiling Fan(s), Carpet, Smooth Ceiling
    • Level: Second
    • Area: 168
    • Dimensions: 12 x 14
    Bedroom 3
    • Features: Ceiling Fan(s), Carpet, Smooth Ceiling
    • Level: Second
    • Area: 169
    • Dimensions: 13 x 13
    Bedroom 4
    • Features: Ceiling Fan(s), Carpet, Smooth Ceiling
    • Level: Second
    • Area: 182
    • Dimensions: 13 x 14
    Bedroom 5
    • Features: Carpet, Smooth Ceiling
    • Level: Second
    • Area: 120
    • Dimensions: 10 x 12
    Bathroom 1
    • Features: 9’ Ceiling, Crown Molding, Double Vanity, Recessed Lighting, Smooth Ceiling, Tile, Walk-In Closet(s)
    • Level: First
    • Area: 96
    • Dimensions: 8 x 12
    Bathroom 2
    • Features: Double Vanity, Smooth Ceiling, Tile
    • Level: Second
    • Area: 60
    • Dimensions: 5 x 12
    Bathroom 3
    • Features: Double Vanity, Smooth Ceiling, Tile
    • Level: Second
    • Area: 50
    • Dimensions: 5 x 10
    Bathroom 4
    • Features: 9’ Ceiling, Smooth Ceiling, Tile
    • Level: First
    • Area: 24
    • Dimensions: 4 x 6
    Dining room
    • Features: 9’ Ceiling, Smooth Ceiling, Wood Floor, Coffered Ceiling(s)
    • Level: First
    • Area: 144
    • Dimensions: 12 x 12
    Kitchen
    • Features: 9’ Ceiling, Crown Molding, Eat-in Kitchen, Kitchen Island, Pantry, Recessed Lighting, Smooth Ceiling, Wood Floor, Quartz
    • Level: First
    • Area: 140
    • Dimensions: 10 x 14
    Living room
    • Features: 9’ Ceiling, Ceiling Fan(s), Crown Molding, Fireplace, Recessed Lighting, Smooth Ceiling, Wood Floor
    • Level: First
    • Area: 315
    • Dimensions: 15 x 21
    Bonus room
    • Features: Ceiling Fan(s), Carpet, Smooth Ceiling
    • Level: Second
    • Area: 252
    • Dimensions: 12 x 21
    Laundry room
    • Features: 9’ Ceiling, Smooth Ceiling, Tile, Built-in Features
    • Level: First
    • Area: 40
    • Dimensions: 5 x 8
    Heating
    • Central 1
    Cooling
    • Central 1
    Appliances
    • Included: Double Oven, Dishwasher
    Features
    • Has basement: No
    • Number of fireplaces: 1
    • Fireplace features: One
    Interior area
    • Total interior livable area: 3,173 sqft

    Property

    Parking
    • Parking features: Garage-Two Car, Garage-Attached, Garage Door Opener, Garage Faces Side, Driveway-Concrete
    Features
    • Levels: Two
    • Stories: 2
    • Patio & porch: Covered Porch, Patio, Front Porch
    • Exterior features: Sidewalk
    Lot
    • Size: 0.43 Acres
    Details
    • Parcel number: 1707361000003.026

    Construction

    Type & style
    • Home type: SingleFamily
    • Property subtype: Single Family Residence
    Materials
    • Foundation: Slab
    Condition
    • New construction: No
    • Year built: 2023

    Utilities & green energy

    • Sewer: Public Sewer
    • Water: Public

    Community & neighborhood

    Community
    • Community features: Playground
    Location
    • Region: Huntsville
    • Subdivision: Hays Farm The Forge

    HOA & financial

    HOA
    • Has HOA: Yes
    • HOA fee: $420 annually
    • Association name: Hays Farm The Forge

    Price history

    DateEventPrice
    6/29/2026Sold$540,000-4.4%$170/sqft
    Source: ValleyMLS #21913523 Report a problem
    6/7/2026Pending sale$565,000$178/sqft
    Source: ValleyMLS #21913523 Report a problem
    3/28/2026Listed for sale$565,000+2.9%$178/sqft
    Source: ValleyMLS #21913523 Report a problem
    12/20/2023Listing removed--
    Source: ValleyMLS #21847846 Report a problem
    12/8/2023Listing removed--
    Source: ValleyMLS #21843023 Report a problem
    11/12/2023Listed for rent$3,000$1/sqft
    Source: ValleyMLS #21847846 Report a problem
    11/8/2023Price change$549,000-2%$173/sqft
    Source: ValleyMLS #21843023 Report a problem
    9/27/2023Price change$560,000-4.9%$176/sqft
    Source: ValleyMLS #21843023 Report a problem
    9/7/2023Listed for sale$589,000$186/sqft
    Source: ValleyMLS #21843023 Report a problem

    Public tax history

    Tax history is unavailable.

    Neighborhood: 35802

    Nearby schools

    GreatSchools rating
    Schools provided by the listing agent
    • Elementary: Chaffee
    • Middle: Whitesburg
    • High: Grissom High School

    Source: ValleyMLS. This data may not be complete. We recommend contacting the local school district to confirm school assignments for this home.

    Get pre-qualified for a loan
    At Zillow Home Loans, we can pre-qualify you in as little as 5 minutes with no impact to your credit score.

    An equal housing lender. NMLS #10287.