Skip main navigation
Off market
  • $652,000

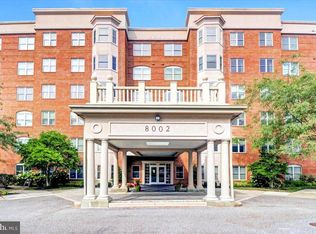
    8002 Brynmor Ct Unit 303, Baltimore, MD 21208

    3beds
    2,671sqft
    Condo
    Built in 2003
    -- sqft lot
    $652,000 Zestimate®
    $244/sqft
    $3,312 Estimated rent

    Home value

    $652,000

    $619,000 - $691,000

    $3,312/mo

    Zestimate® history
    Loading
    Loading...

    Owner options

    List your home for rent

    $3,312/mo

    Rent Zestimate®

    Find your next renter with Zillow Rental Manager. Plus, with online applications, you can quickly screen prospective tenants – for free.

    Learn more

    $3,312/mo

    Rent Zestimate®

    Refinance and save

    $4,825/mo

    Est. payment

    Refinancing to a lower rate could help reduce your monthly payments and save thousands over the life of the loan.

    See today's rates

    $4,825/mo

    Est. payment

    Explore your selling options

    Work with a Zillow partner agent

    Leverage their expertise and Zillow's premium Showcase listings to get your home seen by more buyers.

    Get started

    List with your own agent

    Get your home in front of millions of buyers by listing it on Zillow.

    Learn how to do it

    Sell it yourself

    Take full control of how buyers see your home on Zillow by listing For Sale by Owner (FSBO).

    List your home

    What's special

    Live authentically. Unparalleled renovation in desirable Stevenson Commons realized by custom luxury fine home builder Case Builders and noted Washington D.C. designer M.E.S Mitchell Interiors. Spectacular condominium with sophisticated and enduring interiors. Bright, light, and radiant. Exquisite detail flows effortlessly from one lofty space to another. Explore your culinary delights in the spacious kitchen with all new cabinetry, new six-burner Wolfe gas stove, Anne Sachs custom backsplash design, and endless more. Custom drop-down attached dining space allows four-person dining in the kitchen. Den is outfitted with built-out columns to provide a cozy yet open concept where you can sip your morning coffee. Imbibe and unwind in the evening by your stylish bar with custom Rocky Mountain hardware and dramatic lighting. Enjoy the ambiance of the finest HighDefinition electric fireplace in the completely renovated living room. Custom electric handwoven Conrad window shades. Thought-out luxury in every corner. Exquisite textures and materials. Primp and prep in the expansive owner’s suite equipped with two large walk-in closets, new Lutron lighting, and newly installed electric block-out shades. Impressively luxurious owner’s bathroom is undoubtedly a spa-like experience from the moment you enter the custom-designed opaque glass double center opening Shoji panel doors. Marble shower, custom wood cabinetry, and a newly installed tub create a one-of-a-kind “destination” bathroom. Light-filled bedrooms including one with a new built-in queen Murphy Bed. Folds up and out of the way when not needed. Subtle sophistication. Gather in the large dining room with opened walls alight with new sconces and lighting and elegantly dressed in Maya Romanoff wallpaper. Truly a unit unlike any other. Stevenson Commons offers impeccable service with a security gate entrance and front desk concierge. Minutes to everywhere you want to be. The art of uniting human and home.

    This property is off market, which means it's not currently listed for sale or rent on Zillow. This may be different from what's available on other websites or public sources.

    Facts & features

    Interior

    Bedrooms & bathrooms
    • Bedrooms: 3
    • Bathrooms: 3
    • Full bathrooms: 3
    Heating
    • Forced air, Gas
    Cooling
    • Central
    Appliances
    • Included: Dishwasher, Dryer, Microwave, Range / Oven, Refrigerator
    Features
    • Upgraded Countertops, Floor Plan - Traditional, Window Treatments, Master Bath(s), Entry Level Bedroom, Dining Area, Kitchen - Table Space, Kitchen - Gourmet, Kitchen - Island
    • Flooring: Other
    • Basement: None
    Interior area
    • Total interior livable area: 2,671 sqft

    Property

    Parking
    • Total spaces: 1
    Features
    • Exterior features: Other
    Lot
    • Size: 2,671 Square Feet
    Details
    • Parcel number: 032400003895

    Construction

    Type & style
    • Home type: Condo
    Materials
    • Roof: Other
    Condition
    • Year built: 2003

    Community & HOA

    HOA
    • Has HOA: Yes
    • HOA fee: $795 monthly
    Location
    • Region: Baltimore

    Financial & listing details

    • Price per square foot: $244/sqft
    • Tax assessed value: $460,000
    • Annual tax amount: $6,728

    Price history

    DateEventPrice
    6/15/2022Sold$650,000-6.5%$243/sqft
    Source: Bright MLS #MDBC2003686 Report a problem
    5/31/2022Pending sale$695,000$260/sqft
    Source: Bright MLS #MDBC2003686 Report a problem
    3/30/2022Contingent$695,000$260/sqft
    Source: Bright MLS #MDBC2003686 Report a problem
    10/5/2021Price change$695,000-6.5%$260/sqft
    Source: Bright MLS #MDBC2003686 Report a problem
    7/28/2021Listed for sale$743,525+56.4%$278/sqft
    Source: Bright MLS #MDBC2003686 Report a problem
    10/9/2018Sold$475,500-2.9%$178/sqft
    Source: Public Record Report a problem
    8/16/2018Pending sale$489,900$183/sqft
    Source: Berkshire Hathaway HomeServices PenFed Realty #1005971811 Report a problem
    8/8/2018Listed for sale$489,900+16.6%$183/sqft
    Source: Berkshire Hathaway HomeServices PenFed Realty #1005971811 Report a problem
    11/15/2011Sold$420,000-6.7%$157/sqft
    Source: Public Record Report a problem
    11/17/2008Sold$450,000-20.4%$168/sqft
    Source: Public Record Report a problem
    6/18/2008Listing removed$565,000$212/sqft
    Source: Long and Foster Real Estate #BC6577064 Report a problem
    5/27/2008Listed for sale$565,000+26.3%$212/sqft
    Source: Long and Foster Real Estate #BC6577064 Report a problem
    10/27/2003Sold$447,308$167/sqft
    Source: Public Record Report a problem

    Public tax history

    YearProperty taxesTax assessment
    2025$6,728 +22%$460,000 +1.1%
    2024$5,515 +1.1%$455,000 +1.1%
    2023$5,454 +1.1%$450,000 +1.1%
    2022$5,393 +3.9%$445,000 +3.9%
    2021$5,191 +4%$428,333 +4%
    2020$4,989 +4.2%$411,667 +4.2%
    2019$4,787 +5.8%$395,000 +5.8%
    2018$4,525 +6.2%$373,333 +6.2%
    2017$4,262 -22.5%$351,667 +6.6%
    2016$5,496 $330,000
    2015$5,496 $330,000
    2014$5,496 $330,000 -19.5%
    2013-- $410,000
    2012-- $410,000
    2011-- $410,000 -27.4%
    2010-- $565,000 +6.6%
    2009-- $530,000 +7.1%
    2008-- $495,000 +7.6%
    2007-- $460,000 +5.7%
    2006-- $435,332 +6%
    2005-- $410,666 +6.4%
    2004-- $386,000
    Find assessor info on the county website

    Neighborhood: 21208

    Nearby schools

    GreatSchools rating
    Schools provided by the listing agent
    • Middle: Pikesville
    • High: Pikesville
    • District: Baltimore County Public Schools

    Source: The MLS. This data may not be complete. We recommend contacting the local school district to confirm school assignments for this home.

    Get a cash offer in 3 minutes
    Find out how much your home could sell for in as little as 3 minutes with a no-obligation cash offer.
    Estimated market value
    $652,000
    Get a cash offer in 3 minutes
    Find out how much your home could sell for in as little as 3 minutes with a no-obligation cash offer.
    Estimated market value
    $652,000