Skip main navigation
Sold
  • Price Unknown

    8002 Campbell St, Kansas City, MO 64131

    3beds
    1,680sqft
    Single Family Residence
    Built in 1955
    0.27 Acres Lot
    $288,000 Zestimate®
    $--/sqft
    $2,010 Estimated rent

    Home value

    $288,000

    $262,000 - $314,000

    $2,010/mo

    Zestimate® history
    Loading
    Loading...

    Owner options

    List your home for rent

    $2,010/mo

    Rent Zestimate®

    Find your next renter with Zillow Rental Manager. Plus, with online applications, you can quickly screen prospective tenants – for free.

    Learn more

    $2,010/mo

    Rent Zestimate®

    Refinance and save

    Refinancing to a lower rate could help reduce your monthly payments and save thousands over the life of the loan.

    See today's rates

    Explore your selling options

    Work with a Zillow partner agent

    Leverage their expertise and Zillow's premium Showcase listings to get your home seen by more buyers.

    Get started

    List with your own agent

    Get your home in front of millions of buyers by listing it on Zillow.

    Learn how to do it

    Sell it yourself

    Take full control of how buyers see your home on Zillow by listing For Sale by Owner (FSBO).

    List your home

    What's special

    Large fenced backyardGranite countersOpen floor planModern curb appealMovable islandFresh but warm interiorTons of natural light
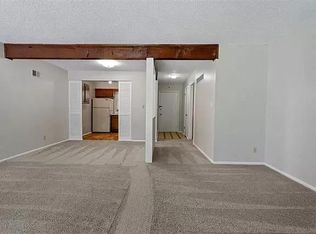
    Super cute and stylishly updated home in charming Waldo! This home was owner-occupied, but our sellers gave it a fresh coat of paint, new carpet, and all of the perfect updates just for you. Modern curb appeal invites you in, and the fresh but warm interior with an open floor plan and so much new throughout will have you ready to call this one yours. The large living room is illuminated by a large picture window that faces east for tons of natural light. The open kitchen is complete with stainless steel appliances, granite counters, and a movable island so you can set up your cooking and dining space however you please. A sliding glass door to the back deck brings in more natural light and makes outdoor entertaining a breeze. Upstairs, you’ll find three bedrooms including a primary suite with private half bath, as well as a large full bath for family and guests. In the lower level, another spacious living area has a conveniently located second full bath, and the space walks out to the back patio of the large, fenced backyard. The concrete, daylight basement is clean and painted, ready for anything you need to store or to serve as a casual hangout or rec space. Minutes from parks, the best of Waldo, Brookside, and more, this would make a perfect rental or starter home. Welcome!

    Zillow last checked:

    Listing updated:

    Listing Provided by:

    David Barraza 913-747-5321,

    Real Broker, LLC

    Bought with:

    Peter Garabedian, 1777734

    Real Broker, LLC

    Source: Heartland MLS as distributed by MLS GRID,MLS#: 2618826MLS Logo

    Facts & features

    Interior

    Bedrooms & bathrooms
    • Bedrooms: 3
    • Bathrooms: 3
    • Full bathrooms: 2
    • 1/2 bathrooms: 1
    Dining room
    • Description: Eat-In Kitchen,Kit/Dining Combo
    Heating
    • Forced Air
    Cooling
    • Electric
    Appliances
    • Included: Dishwasher, Disposal, Microwave, Refrigerator, Free-Standing Electric Oven, Stainless Steel Appliance(s)
    • Laundry: In Basement
    Features
    • Ceiling Fan(s), Kitchen Island
    • Flooring: Carpet, Luxury Vinyl, Tile
    • Basement: Concrete,Daylight
    • Has fireplace: No
    Interior area
    • Total structure area: 1,680
    • Total interior livable area: 1,680 sqft
    • Finished area above ground: 1,680
    • Finished area below ground: 0

    Property

    Parking
    • Total spaces: 1
    • Parking features: Attached, Garage Faces Front
    • Attached garage spaces: 1
    Features
    • Patio & porch: Deck, Patio
    • Fencing: Metal,Wood
    Lot
    • Size: 0.27 Acres
    Details
    • Parcel number: 47840092000000000
    • Special conditions: Bankruptcy Property

    Construction

    Type & style
    • Home type: SingleFamily
    • Architectural style: Traditional
    • Property subtype: Single Family Residence
    Materials
    • Brick/Mortar, Wood Siding
    • Roof: Composition
    Condition
    • Year built: 1955

    Utilities & green energy

    • Sewer: Public Sewer
    • Water: Public

    Community & neighborhood

    Security
    • Security features: Smoke Detector(s)
    Location
    • Region: Kansas City
    • Subdivision: Cavin Crest Addition

    HOA & financial

    HOA
    • Has HOA: No

    Other

    Other facts
    • Listing terms: Cash,Conventional,FHA,VA Loan
    • Ownership: Private

    Price history

    DateEventPrice
    5/28/2026Sold--
    Source: Heartland MLS as distributed by MLS GRID #2618826 Report a problem
    5/12/2026Pending sale$279,000$166/sqft
    Source: Heartland MLS as distributed by MLS GRID #2618826 Report a problem
    5/8/2026Listed for sale$279,000$166/sqft
    Source: Heartland MLS as distributed by MLS GRID #2618826 Report a problem
    2/2/2026Listing removed$279,000$166/sqft
    Source: Heartland MLS as distributed by MLS GRID #2591629 Report a problem
    12/11/2025Listed for sale$279,000+69.1%$166/sqft
    Source: Heartland MLS as distributed by MLS GRID #2591629 Report a problem
    3/24/2021Listing removed--
    Source: Owner Report a problem
    7/13/2016Sold--
    Source: Heartland MLS as distributed by MLS GRID #45001_1997080 Report a problem
    5/30/2016Price change$165,000+17.9%$98/sqft
    Source: Owner Report a problem
    4/14/2016Price change$139,900+7.6%$83/sqft
    Source: Owner Report a problem
    4/7/2016Listed for sale$130,000+116.7%$77/sqft
    Source: Owner Report a problem
    3/23/2016Sold--
    Source: Heartland MLS as distributed by MLS GRID #1968008 Report a problem
    2/6/2016Pending sale$60,000$36/sqft
    Source: RE/MAX Best Associates #1968008 Report a problem
    12/30/2015Price change$60,000-7.7%$36/sqft
    Source: RE/MAX Best Associates #1968008 Report a problem
    12/3/2015Listed for sale$65,000$39/sqft
    Source: RE/MAX Best Associates #1968008 Report a problem

    Public tax history

    YearProperty taxesTax assessment
    2025$3,436 +21%$40,957 +13.8%
    2024$2,840 +1%$35,988
    2023$2,814 +10.4%$35,988 +16.2%
    2022$2,548 +0.3%$30,971
    2021$2,539 +12.7%$30,971 +14.1%
    2020$2,253 +2.1%$27,141
    2019$2,206 $27,141 +29.3%
    2018$2,206 +26.7%$20,988
    2017$1,741 +17.7%$20,988 +13.3%
    2016$1,480 +1.4%$18,527 +2%
    2014$1,460 +9.3%$18,164
    2013$1,335 +0.5%$18,164 +13.2%
    2012$1,329 +0.1%$16,051
    2011$1,328 +0.8%$16,051
    2010$1,317 -3.6%$16,051
    2009$1,365 -28.1%$16,051 -4%
    2008$1,899 +14%$16,720 -29.2%
    2007$1,666 +0%$23,615 +15%
    2006$1,666 +16.7%$20,534
    2005$1,428 +0.1%$20,534 +15%
    2004$1,426 +14.3%$17,856
    2003$1,248 +0.3%$17,856 +15%
    2002$1,245 +9.7%$15,527
    2001$1,135 $15,527

    Find assessor info on the county website

    Neighborhood: 64131

    Nearby schools

    GreatSchools rating
    Schools provided by the listing agent
    • Middle: Central
    • High: Southeast

    Source: Heartland MLS as distributed by MLS GRID. This data may not be complete. We recommend contacting the local school district to confirm school assignments for this home.

    Get a cash offer in 3 minutes
    Find out how much your home could sell for in as little as 3 minutes with a no-obligation cash offer.
    Estimated market value
    $288,000
    Get a cash offer in 3 minutes
    Find out how much your home could sell for in as little as 3 minutes with a no-obligation cash offer.
    Estimated market value
    $288,000