Welcome to this beautifully updated 3-bedroom, 2-bathroom home in Rowlett, Texas! Known for its proximity to Lake Ray Hubbard and its numerous marinas, Rowlett offers a vibrant lakeside lifestyle. This home boasts tall ceilings and an abundance of windows, filling the space with natural light. Recent updates include a new HVAC system, new appliances, updated flooring, and modern fixtures. Foundation work has been completed and comes with a warranty for peace of mind. Whether you're a first-time homebuyer or looking for a great rental property, this move-in-ready gem is sure to impress. Schedule your tour today!
Sold
Price Unknown
8002 Clairmont Ave, Rowlett, TX 75089
3beds
1,331sqft
Single Family Residence
Built in 1986
7,797 Square Feet Lot
$291,600 Zestimate®
$--/sqft
$2,032 Estimated rent
Home value
$291,600
$268,000 - $315,000
$2,032/mo
Zestimate® history
Owner options
List your home for rent
$2,032/mo
Rent Zestimate®
Find your next renter with Zillow Rental Manager. Plus, with online applications, you can quickly screen prospective tenants – for free.
$2,032/mo
Rent Zestimate®
Refinance and save
Refinancing to a lower rate could help reduce your monthly payments and save thousands over the life of the loan.
Explore your selling options
Work with a Zillow partner agent
Leverage their expertise and Zillow's premium Showcase listings to get your home seen by more buyers.
Get startedList with your own agent
Get your home in front of millions of buyers by listing it on Zillow.
Learn how to do itSell it yourself
Take full control of how buyers see your home on Zillow by listing For Sale by Owner (FSBO).
List your homeWhat's special
Modern fixturesNew appliancesUpdated flooringAbundance of windowsNatural lightTall ceilingsNew hvac system
Zillow last checked:
Listing updated:
Listed by:
Jessica Buchanan 0725584 866-277-6005,
All City Real Estate, Ltd Co 866-277-6005
Bought with:
Noemi Escobar
Only 1 Realty Group North Dallas
Source: NTREIS,MLS#: 20825391
Facts & features
Interior
Bedrooms & bathrooms
- Bedrooms: 3
- Bathrooms: 2
- Full bathrooms: 2
Primary bedroom
- Features: Walk-In Closet(s)
- Level: First
- Dimensions: 11 x 13
Bedroom
- Features: Walk-In Closet(s)
- Level: First
- Dimensions: 9 x 9
Bedroom
- Features: Walk-In Closet(s)
- Level: First
- Dimensions: 9 x 11
Primary bathroom
- Features: Garden Tub/Roman Tub
- Level: First
- Dimensions: 4 x 9
Breakfast room nook
- Level: First
- Dimensions: 6 x 8
Dining room
- Level: First
- Dimensions: 10 x 11
Other
- Level: First
- Dimensions: 4 x 9
Kitchen
- Level: First
- Dimensions: 12 x 8
Living room
- Level: First
- Dimensions: 16 x 14
Heating
- Central, Electric
Cooling
- Central Air, Ceiling Fan(s), Electric
Appliances
- Included: Dishwasher, Electric Water Heater, Gas Oven, Gas Range
Features
- Built-in Features, Walk-In Closet(s)
- Flooring: Carpet, Vinyl
- Has basement: No
- Number of fireplaces: 1
- Fireplace features: Wood Burning
Interior area
- Total interior livable area: 1,331 sqft
Property
Parking
- Total spaces: 2
- Parking features: Concrete, Covered, Door-Multi, Driveway, Garage, On Site, Off Street, Outside, On Street, Side By Side
- Attached garage spaces: 2
- Has uncovered spaces: Yes
Features
- Levels: One
- Stories: 1
- Pool features: None
- Fencing: Wood
Lot
- Size: 7,797 Square Feet
Details
- Parcel number: 44016400050050000
Construction
Type & style
- Home type: SingleFamily
- Architectural style: Detached
- Property subtype: Single Family Residence
Materials
- Brick
- Foundation: Slab
- Roof: Composition,Shingle
Condition
- Year built: 1986
Utilities & green energy
- Sewer: Public Sewer
- Water: Public
- Utilities for property: Electricity Available, Sewer Available, Water Available
Community & HOA
Community
- Security: Smoke Detector(s)
- Subdivision: Princeton Park Ph 01a
HOA
- Has HOA: No
Location
- Region: Rowlett
Financial & listing details
- Annual tax amount: $5,996
- Date on market: 1/23/2025
- Cumulative days on market: 9 days
- Listing terms: Cash,Conventional,FHA,VA Loan
- Electric utility on property: Yes
Price history
| Date | Event | Price |
|---|---|---|
| 2/25/2025 | Sold | -- |
Source: NTREIS #20825391 Report a problem | ||
| 2/7/2025 | Pending sale | $299,900$225/sqft |
Source: NTREIS #20825391 Report a problem | ||
| 2/1/2025 | Contingent | $299,900$225/sqft |
Source: NTREIS #20825391 Report a problem | ||
| 1/23/2025 | Listed for sale | $299,900$225/sqft |
Source: NTREIS #20825391 Report a problem | ||
| 10/23/2024 | Sold | -- |
Source: Agent Provided Report a problem | ||
Public tax history
Tax history is unavailable.
Neighborhood: Princeton Park
Nearby homes
- $267,9003 bd2 ba1.3k sqft8002 Clairemont Ave, Rowlett, TX 75089Off Market
- $293,6003 bd2 ba1.6k sqft7922 Clairemont Ave, Rowlett, TX 75089Off Market

- $286,1003 bd2 ba1.5k sqft8006 Clairmont Ave, Rowlett, TX 75089Off Market
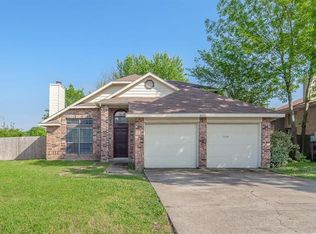
- $253,5003 bd2 ba1.3k sqft8010 Clairemont Ave, Rowlett, TX 75089Off Market

- $295,0003 bd2 ba1.1k sqft7918 Clairemont Ave, Rowlett, TX 75089Off Market
- $---- bd-- ba-- sqft7918 Clairmont Ave, Rowlett, TX 75089Off Market
- $--3 bd3 ba1.3k sqft8010 Clairmont Ave, Rowlett, TX 75089Sold
- $280,6003 bd2 ba1.3k sqft8405 Fairfax Ave, Rowlett, TX 75089Off Market
Nearby schools
GreatSchools rating
- 9/10Keeley Elementary SchoolGrades: PK-5Distance: 0.7 mi
- 3/10Vernon Schrade Middle SchoolGrades: 6-8Distance: 1.1 mi
- 4/10Rowlett High SchoolGrades: 9-12Distance: 3.7 mi
Schools provided by the listing agent
- District: Garland ISD
Source: NTREIS. This data may not be complete. We recommend contacting the local school district to confirm school assignments for this home.
Get a cash offer in 3 minutes
Find out how much your home could sell for in as little as 3 minutes with a no-obligation cash offer.
Estimated market value
$291,600
Get a cash offer in 3 minutes
Find out how much your home could sell for in as little as 3 minutes with a no-obligation cash offer.
Estimated market value
$291,600
- Texas
- Dallas County
- Rowlett
- 75089
- Princeton Park
- 8002 Clairmont Ave
