Located in highly desirable Macaulay, this stunning former model home offers charm galore! Walk to A-rated Grand Oak Elementary and enjoy incredible amenities, including two pools, pocket parks, fishing ponds, double sidewalks, social activities and a summer swim team. The home features a rear-entry garage, allowing the picturesque front porch to be the star of the home and the perfect sit spot for Front Porch Fridays! Inside, enjoy a formal dining room, flex space/office, and a large kitchen with granite countertops, stainless appliances, an island, a pantry, plus an extra storage closet. The kitchen flows into the large great room with fireplace. Upstairs includes 3 bedrooms, including a large primary suite with private bath and walk-in closet. A spacious bonus room over the garage provides tons of additional space! Luxury plank flooring throughout! The fenced backyard boasts blooming landscaping for privacy, a paver patio, and wonderful shade. Surround sound throughout too!
Closed
$495,000
8002 Cottsbrooke Dr, Huntersville, NC 28078
4beds
2,177sqft
Single Family Residence
Built in 2003
0.16 Acres Lot
$493,700 Zestimate®
$227/sqft
$2,427 Estimated rent
Home value
$493,700
$454,000 - $538,000
$2,427/mo
Zestimate® history
Owner options
List your home for rent
$2,427/mo
Rent Zestimate®
Find your next renter with Zillow Rental Manager. Plus, with online applications, you can quickly screen prospective tenants – for free.
$2,427/mo
Rent Zestimate®
Refinance and save
$3,983/mo
Est. payment
Refinancing to a lower rate could help reduce your monthly payments and save thousands over the life of the loan.
$3,983/mo
Est. payment
Explore your selling options
Work with a Zillow partner agent
Leverage their expertise and Zillow's premium Showcase listings to get your home seen by more buyers.
Get startedList with your own agent
Get your home in front of millions of buyers by listing it on Zillow.
Learn how to do itSell it yourself
Take full control of how buyers see your home on Zillow by listing For Sale by Owner (FSBO).
List your homeWhat's special
Paver patioPicturesque front porchBlooming landscaping for privacySpacious bonus roomRear-entry garageFenced backyardExtra storage closet
Zillow last checked:
Listing updated:
Listed by:
Rachel Lewis rachel@lewisandkirk.com,
Lewis And Kirk Realty LLC,
Amanda Chavis,
Lewis And Kirk Realty LLC
Bought with:
Shannon Young
Stephen Cooley Real Estate
Source: Canopy MLS as distributed by MLS GRID,MLS#: 4211431
Facts & features
Interior
Bedrooms & bathrooms
- Bedrooms: 4
- Bathrooms: 3
- Full bathrooms: 2
- 1/2 bathrooms: 1
Primary bedroom
- Level: Upper
Primary bedroom
- Level: Upper
Bedroom s
- Level: Upper
Bedroom s
- Level: Upper
Bedroom s
- Level: Upper
Bedroom s
- Level: Upper
Bathroom half
- Level: Main
Bathroom full
- Level: Upper
Bathroom full
- Level: Upper
Bathroom half
- Level: Main
Bathroom full
- Level: Upper
Bathroom full
- Level: Upper
Other
- Level: Upper
Other
- Level: Upper
Dining room
- Level: Main
Dining room
- Level: Main
Kitchen
- Level: Main
Kitchen
- Level: Main
Laundry
- Level: Upper
Laundry
- Level: Upper
Living room
- Level: Main
Living room
- Level: Main
Office
- Level: Main
Office
- Level: Main
Heating
- Central, Zoned
Cooling
- Attic Fan, Ceiling Fan(s), Central Air, Zoned
Appliances
- Included: Dishwasher, Disposal, Electric Range, Freezer, Gas Water Heater, Microwave
- Laundry: Electric Dryer Hookup, In Hall, Laundry Closet, Upper Level, Washer Hookup
Features
- Kitchen Island, Pantry, Walk-In Closet(s)
- Flooring: Tile, Vinyl
- Has basement: No
- Attic: Pull Down Stairs
- Fireplace features: Gas, Gas Log, Insert, Living Room
Interior area
- Total structure area: 2,177
- Total interior livable area: 2,177 sqft
- Finished area above ground: 2,177
- Finished area below ground: 0
Property
Parking
- Total spaces: 2
- Parking features: Driveway, Attached Garage, Garage on Main Level
- Attached garage spaces: 2
- Has uncovered spaces: Yes
Accessibility
- Accessibility features: Two or More Access Exits, Swing In Door(s)
Features
- Levels: Two
- Stories: 2
- Patio & porch: Front Porch, Patio
- Exterior features: In-Ground Irrigation
- Pool features: Community
- Fencing: Back Yard,Fenced
Lot
- Size: 0.16 Acres
- Features: Corner Lot, Wooded
Details
- Additional structures: None
- Parcel number: 00931386
- Zoning: NR
- Special conditions: Standard
- Other equipment: Surround Sound
Construction
Type & style
- Home type: SingleFamily
- Property subtype: Single Family Residence
Materials
- Cedar Shake, Stone, Vinyl
- Foundation: Slab
- Roof: Shingle
Condition
- New construction: No
- Year built: 2003
Details
- Builder name: Ryland Homes
Utilities & green energy
- Sewer: Public Sewer
- Water: City
- Utilities for property: Cable Available, Cable Connected, Electricity Connected, Wired Internet Available
Community & HOA
Community
- Features: Clubhouse, Picnic Area, Playground, Pond, Sidewalks, Street Lights, Tennis Court(s)
- Security: Carbon Monoxide Detector(s), Security System, Smoke Detector(s)
- Subdivision: Macaulay
HOA
- Has HOA: Yes
- HOA fee: $980 annually
- HOA name: Cedar Management Group
- HOA phone: 877-252-3327
Location
- Region: Huntersville
Financial & listing details
- Price per square foot: $227/sqft
- Tax assessed value: $428,100
- Date on market: 1/9/2025
- Cumulative days on market: 4 days
- Listing terms: Cash,Conventional,FHA,VA Loan
- Exclusions: blanket ladder (in living room) dry erase board (in office)
- Electric utility on property: Yes
- Road surface type: Concrete, Paved
Price history
| Date | Event | Price |
|---|---|---|
| 2/18/2025 | Sold | $495,000+1%$227/sqft |
Source:  Canopy MLS as distributed by MLS GRID #4211431 Report a problem Canopy MLS as distributed by MLS GRID #4211431 Report a problem | ||
| 1/14/2025 | Price change | $490,000+3.2%$225/sqft |
Source: Canopy MLS as distributed by MLS GRID #4211431 Report a problem | ||
| 1/9/2025 | Listed for sale | $475,000+82.7%$218/sqft |
Source: Canopy MLS as distributed by MLS GRID #4211431 Report a problem | ||
| 12/18/2007 | Sold | $260,000+22.4%$119/sqft |
Source: Public Record Report a problem | ||
| 7/18/2005 | Sold | $212,500$98/sqft |
Source: Public Record Report a problem | ||
Public tax history
| Year | Property taxes | Tax assessment |
|---|---|---|
| 2025 | -- | $428,200 +0% |
| 2024 | $3,246 +9% | $428,100 |
| 2023 | $2,977 +16.7% | $428,100 +53.8% |
| 2022 | $2,550 +0.7% | $278,300 |
| 2021 | $2,533 +1% | $278,300 |
| 2020 | $2,508 +0.2% | $278,300 |
| 2019 | $2,502 +7.5% | $278,300 +41.6% |
| 2018 | $2,328 +1.5% | $196,500 |
| 2017 | $2,295 | $196,500 |
| 2016 | $2,295 | $196,500 +2.4% |
| 2015 | $2,295 +2.5% | $191,900 |
| 2014 | $2,238 | -- |
| 2013 | -- | $191,900 |
| 2012 | -- | $191,900 |
| 2011 | -- | $191,900 +7.9% |
| 2010 | -- | $177,800 |
| 2009 | -- | $177,800 |
| 2008 | -- | $177,800 |
| 2007 | -- | $177,800 |
| 2006 | -- | $177,800 |
| 2005 | -- | $177,800 |
| 2004 | -- | $177,800 |
Find assessor info on the county website
Neighborhood: 28078
Nearby homes
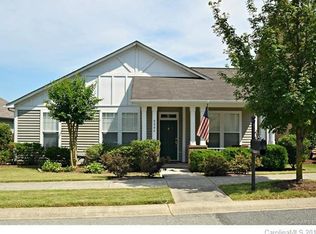
- $444,7003 bd2 ba1.7k sqft8006 Cottsbrooke Dr, Huntersville, NC 28078Off Market
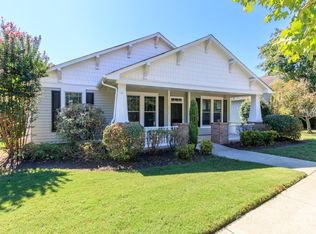
- $528,7004 bd2 ba2.6k sqft7934 Cottsbrooke Dr, Huntersville, NC 28078Off Market
- $499,0004 bd2 ba2.2k sqft8010 Cottsbrooke Dr, Huntersville, NC 28078Sold
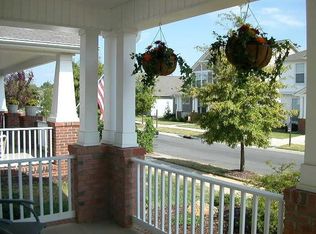
- $495,7003 bd2 ba2.1k sqft14930 Almondell Dr, Huntersville, NC 28078Off Market
- $453,2003 bd2 ba1.8k sqft14926 Almondell Dr, Huntersville, NC 28078Off Market
- $705,8005 bd3 ba3.8k sqft14703 Harvington Dr, Huntersville, NC 28078Off Market
- $506,9003 bd2 ba2.3k sqft8014 Cottsbrooke Dr, Huntersville, NC 28078Off Market
- $464,4003 bd2 ba2.1k sqft7930 Cottsbrooke Dr, Huntersville, NC 28078Off Market
Nearby schools
GreatSchools rating
- 9/10Grand Oak ElementaryGrades: PK-5Distance: 0.2 mi
- 7/10Francis Bradley MiddleGrades: 6-8Distance: 3.4 mi
- 5/10Hopewell HighGrades: 9-12Distance: 3.7 mi
Schools provided by the listing agent
- Elementary: Grand Oak
- Middle: Francis Bradley
- High: Hopewell
Source: Canopy MLS as distributed by MLS GRID. This data may not be complete. We recommend contacting the local school district to confirm school assignments for this home.
Get a cash offer in 3 minutes
Find out how much your home could sell for in as little as 3 minutes with a no-obligation cash offer.
Estimated market value
$493,700
Get a cash offer in 3 minutes
Find out how much your home could sell for in as little as 3 minutes with a no-obligation cash offer.
Estimated market value
$493,700
- North Carolina
- Mecklenburg County
- Huntersville
- 28078
- 8002 Cottsbrooke Dr
Nearby cities
Nearby zip codes
Other Huntersville Topics
