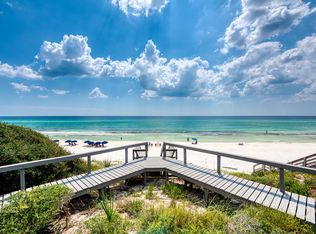
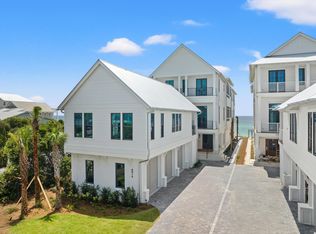
Reigning atop the dunes of Seacrest Beach, this iconic Gulf-front estate affords unprecedented coastal living. This new construction home is prominently situated between Camp Creek Lake and Alys Beach along 30A in Northwest Florida. This one-of-a-kind manor showcases a coastal design vision brought to life with the highest quality materials and finishes. Overlooking one of the most sought-after beaches in the US, the breath-taking views of the sugar white sands and the emerald green hued waters can be enjoyed throughout all three levels of the home. A perfectly planned floor-plan paired with exquisite design creates an unparalleled experience of seaside living. The immaculate and stately presence is appreciated upon initial approach. The front elevation is moored by a courtyard bordered with lush landscaping and a serene water feature connecting the outdoors to both the main home and carriage house. Upon entry, visitors are greeted by the grand foyer. On the ground level of the home you will locate a recreation room, fully equipped theater, oversized bunk room, junior bedroom suite, powder bath and the first of three laundry facilities.
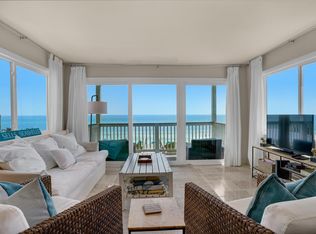
The striking stairwell provides ample natural light which highlights the tumbled white coral stone flooring on the ground level while granting access to the main level of the estate. Views of the water immediately attract attention as you traverse into the expansive great room. The chef's kitchen is situated on the northern end of the great room. Natural quartzite countertops, luxury gas range, built-in refrigeration, sprawling double islands and a spacious dining space complete the main areas of the kitchen. A scullery is located behind the cooking area for preparation and storage while entertaining. The fully equipped wet bar is situated between the kitchen and dining space. The living space is anchored by a grand fireplace and natural oak beams on the ceilings. A powder bathroom and two additional guest suites are located on this level.
Navigate through the great room to the thoughtfully configured outdoor living area showcasing a private pool, spa, fully equipped summer kitchen, an abundance of porch space, and a private beach walkover with access to the expansive beach frontage.
The third level is home to a sprawling primary suite with sleeping quarters, a large closet, and an impressive ensuite bathroom showcasing exceptional water views. The heart of the third floor is home to a cozy living area providing a retreat for the evenings before going down for the night. Two additional guest suites and the second laundry facility complete the third level.
The carriage house is equipped with a full-service kitchen, dining area, living area, stackable laundry and two more fully appointed guest suites. This space is perfect for your guests who desire a bit more privacy.
This home epitomizes the luxury lifestyle of 30A while still being geographically poised minutes from the surrounding new urbanism communities of Seaside, Watercolor, Alys Beach and Rosemary Beach. Inquire today and start living the coastal lifestyle you deserve.
Sold for $12,100,000
$12,100,000
8002 E County Highway 30a, Seacrest, FL 32461
9beds
8,800sqft
Single Family Residence
Built in 2024
10,454 Square Feet Lot
$7,981,800 Zestimate®
$1,375/sqft
$4,951 Estimated rent
Home value
$7,981,800
$6.39M - $10.06M
$4,951/mo
Zestimate® history
Owner options
List your home for rent
$4,951/mo
Rent Zestimate®
Find your next renter with Zillow Rental Manager. Plus, with online applications, you can quickly screen prospective tenants – for free.
$4,951/mo
Rent Zestimate®
Refinance and save
$74,047/mo
Est. payment
Refinancing to a lower rate could help reduce your monthly payments and save thousands over the life of the loan.
$74,047/mo
Est. payment
Explore your selling options
Work with a Zillow partner agent
Leverage their expertise and Zillow's premium Showcase listings to get your home seen by more buyers.
Get startedList with your own agent
Get your home in front of millions of buyers by listing it on Zillow.
Learn how to do itSell it yourself
Take full control of how buyers see your home on Zillow by listing For Sale by Owner (FSBO).
List your homeWhat's special
Zillow last checked:
Listing updated:
Listed by:
Hilary & Jacob 850-685-0171,
Corcoran Reverie SRB
Bought with:
Hilary & Jacob
Corcoran Reverie SRB
Source: ECAOR,MLS#: 960526
Facts & features
Interior
Bedrooms & bathrooms
- Bedrooms: 9
- Bathrooms: 11
- Full bathrooms: 9
- 1/2 bathrooms: 2
Primary bedroom
- Level: Third
- Area: 387 Square Feet
- Dimensions: 18 x 21.5
Bedroom
- Level: Second
- Area: 211.95 Square Feet
- Dimensions: 13.5 x 15.7
Bedroom
- Level: Third
- Area: 354.6 Square Feet
- Dimensions: 18 x 19.7
Bedroom
- Level: Third
- Area: 235.72 Square Feet
- Dimensions: 16.6 x 14.2
Primary bathroom
- Level: Third
- Area: 242 Square Feet
- Dimensions: 11 x 22
Dining area
- Level: Second
- Area: 536.4 Square Feet
- Dimensions: 29.8 x 18
Kitchen
- Level: Second
- Area: 255 Square Feet
- Dimensions: 17 x 15
Living room
- Level: Second
- Area: 536.4 Square Feet
- Dimensions: 29.8 x 18
Media room
- Description: Theater
- Level: First
- Area: 390.44 Square Feet
- Dimensions: 22.7 x 17.2
Other
- Level: Third
- Area: 111.1 Square Feet
- Dimensions: 10.1 x 11
Recreation room
- Level: First
- Area: 449.98 Square Feet
- Dimensions: 29.8 x 15.1
Heating
- Central, Natural Gas
Cooling
- Central Air, Ceiling Fan(s)
Appliances
- Included: Dishwasher, Disposal, Dryer, Freezer, Microwave, Double Oven, Range Hood, Washer, Gas Water Heater, Tankless Water Heater
Features
- Breakfast Bar, In-Law Floorplan, Recessed Lighting, Pantry, Elevator
- Flooring: Hardwood
- Windows: Storm Window(s), Window Treatments
- Has fireplace: Yes
- Fireplace features: EPA Qualified Fireplace
- Furnished: Yes
- Common walls with other units/homes: No Common Walls
Interior area
- Total structure area: 8,800
- Total interior livable area: 8,800 sqft
Property
Parking
- Total spaces: 3
- Parking features: Detached, Garage
- Garage spaces: 3
Features
- Stories: 3
- Patio & porch: Porch
- Exterior features: Outdoor Grill, Balcony, Outdoor Shower
- Pool features: In Ground
- Has view: Yes
- View description: Gulf, Lake
- Has water view: Yes
- Water view: Gulf,Lake
- Waterfront features: Gulf
Lot
- Size: 10,454 Square Feet
- Dimensions: 46 x 225
- Features: Within 1/2 Mile to Water
Details
- Additional structures: Guest House
- Parcel number: 283S18160000110011
- Zoning description: Resid Single Family
Construction
Type & style
- Home type: SingleFamily
- Architectural style: Beach House
- Property subtype: Single Family Residence
Materials
- Roof: Metal
Condition
- Construction Complete
- New construction: No
- Year built: 2024
Utilities & green energy
- Water: Public
Community & HOA
Community
- Features: Beach, Short Term Rental - Allowed
- Security: Security System, Smoke Detector(s)
- Subdivision: SEACREST
Location
- Region: Seacrest
Financial & listing details
- Price per square foot: $1,375/sqft
- Annual tax amount: $12,688
- Date on market: 10/5/2024
- Road surface type: Paved
Price history
| Date | Event | Price |
|---|---|---|
| 1/2/2025 | Sold | $12,100,000-10.3%$1,375/sqft |
Source:  ECAOR #960526 Report a problem ECAOR #960526 Report a problem | ||
| 12/15/2024 | Pending sale | $13,495,000$1,534/sqft |
Source: ECAOR #960526 Report a problem | ||
| 10/5/2024 | Listed for sale | $13,495,000$1,534/sqft |
Source: ECAOR #960526 Report a problem | ||
Public tax history
Tax history is unavailable.
Neighborhood: 32461
Nearby homes
- $5,307,9004 bd4 ba2.3k sqft8016 E County Hwy #30A, Rosemary Beach, FL 32461Off Market
- $4,680,1004 bd4 ba2.3k sqft8016 County Highway 30a East, Inlet Beach, FL 32461Off Market
- $12,100,0009 bd11 ba8.8k sqft8016 E County Highway 30a, Seacrest, FL 32461Sold
- $860,0001 bd1 ba644 sqft7998 E County Highway 30a #5, Inlet Beach, FL 32461Sold
- $715,0001 bd1 ba644 sqft7998 E County Highway 30a #3, Inlet Beach, FL 32461Sold
- $710,5001 bd1 ba750 sqft7998 E County Highway 30a #7, Inlet Beach, FL 32461Off Market
- $8,400,0007 bd7 ba4k sqft8034 E County Highway 30a, Inlet Beach, FL 32461For Sale
- $23,990,0007 bd8 ba11k sqft7988 E County Highway 30a, Rosemary Beach, FL 32461For Sale
Nearby schools
GreatSchools rating
- 10/10Dune Lakes Elementary SchoolGrades: K-5Distance: 3.9 mi
- 8/10Emerald Coast Middle SchoolGrades: 6-8Distance: 5.8 mi
- 8/10South Walton High SchoolGrades: 9-12Distance: 9.7 mi
Schools provided by the listing agent
- Elementary: Dune Lakes
- Middle: Emerald Coast
- High: South Walton
Source: ECAOR. This data may not be complete. We recommend contacting the local school district to confirm school assignments for this home.
Sell for more on Zillow
Get a Zillow Showcase℠ listing at no additional cost and you could sell for .
$7,981,800
2% more
+$159K
With Zillow Showcase(estimated)
$8,141,436
- Florida
- Walton County
- Inlet Beach
- 32461
- 8002 E County Highway 30a
Nearby cities
Nearby neighborhoods
Nearby zip codes
Other Inlet Beach Topics
