Supreme craftsmanship, designer finishes, and an unbeatable location just minutes from the best dining, shopping, and entertainment in Old Town Scottsdale. Every element of the home has been thoughtfully redesigned with an emphasis on quality, functionality, and timeless modern design. Rich hardwood flooring flows throughout the home, complemented by sleek white high-gloss cabinetry, Carrera marble countertops, and an open-concept kitchen that seamlessly connects to the living and dining areas. Rich hardwood flooring flows throughout the home, complemented by sleek white high-gloss cabinetry, Carrera marble countertops, and an open-concept kitchen that seamlessly connects to the living and dining areas.
Both bathrooms have been meticulously remodeled with designer finishes that beautifully adds to the home's sophisticated aesthetic.
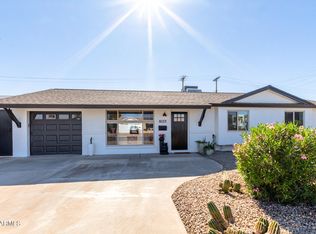
The outdoor living spaces are equally impressive. A private front courtyard welcomes you with security gates and a tranquil wall-mounted water feature. The resort-style backyard has been transformed into a true oasis featuring a sparkling pool with an integrated spa, both illuminated by a programmable multi-color LED lighting system. A dramatic water feature with a built-in fire element creates a striking focal point, while the custom gas fire pit with blue glass accents provides the perfect gathering space. Silver travertine pavers, synthetic turf, and a lush wall of mature ficus trees create a private, low-maintenance retreat enhanced by dusk-to-dawn landscape lighting.
Designed for effortless entertaining, the covered patio features Corten steel accents, a wall-mounted TV, built-in ceiling speakers, dimmable recessed lighting, and a ceiling fan. Programmable pool, irrigation, and lighting systems complete this exceptional property, offering luxury living with modern convenience.
This is a truly one-of-a-kind Old Town Scottsdale residence that must be experienced in person to fully appreciate its remarkable quality and thoughtful design.
Seller is offering to convey the Airbnb account with 4.96 star rating to new owner/manager.
For sale
$1,200,000
8002 E HUBBELL Street, Scottsdale, AZ 85257
3beds
1,650sqft
Single Family Residence
Built in 1962
6,611 Square Feet Lot
$-- Zestimate®
$727/sqft
$-- HOA
What's special
Silver travertine paversDusk-to-dawn landscape lightingSupreme craftsmanshipDesigner finishesSleek white high-gloss cabinetrySynthetic turfCarrera marble countertops
- 71 days
- 272
- 11
Zillow last checked:
Listing updated:
Listed by:
Slava Kostadinova-Burke 602-388-0558,
DeLex Realty,
Lisa Marie Palmer 602-752-5900,
DeLex Realty
Source: ARMLS,MLS#: 7057792
Facts & features
Interior
Bedrooms & bathrooms
- Bedrooms: 3
- Bathrooms: 2
- Full bathrooms: 2
Heating
- Natural Gas, Ceiling
Cooling
- Central Air, Ceiling Fan(s), Programmable Thmstat
Appliances
- Included: Dryer, Washer, Water Softener Owned, Refrigerator, Built-in Microwave, Dishwasher, Disposal, Electric Cooktop
- Laundry: Inside, Gas Dryer Hookup
Features
- Pantry, High Speed Internet, Eat-in Kitchen, Breakfast Bar, Kitchen Island, Full Bth Master Bdrm
- Flooring: Wood
- Windows: Low Emissivity Windows, ENERGY STAR Qualified Windows
- Has basement: No
- Number of fireplaces: 1
- Fireplace features: Fire Pit
Interior area
- Total structure area: 1,650
- Total interior livable area: 1,650 sqft
Property
Parking
- Total spaces: 3
- Parking features: Garage, Open
- Garage spaces: 1
- Uncovered spaces: 2
Features
- Stories: 1
- Patio & porch: Patio
- Exterior features: Built-in Barbecue
- Has private pool: Yes
- Pool features: Heated
- Has spa: Yes
- Spa features: Heated, Private
- Fencing: Block
Lot
- Size: 6,611 Square Feet
- Features: Sprinklers In Rear, Sprinklers In Front, Desert Front, Synthetic Grass Frnt, Synthetic Grass Back
Details
- Parcel number: 13137134
Construction
Type & style
- Home type: SingleFamily
- Architectural style: Contemporary
- Property subtype: Single Family Residence
Materials
- Stucco, Wood Frame, Painted
- Roof: Metal
Condition
- Year built: 1962
Utilities & green energy
- Electric: 220 Volts in Kitchen
- Sewer: Public Sewer
Community & HOA
Community
- Security: Security System Owned
- Subdivision: COX HEIGHTS 6
HOA
- Has HOA: No
- Services included: No Fees
Location
- Region: Scottsdale
Financial & listing details
- Price per square foot: $727/sqft
- Tax assessed value: $535,300
- Annual tax amount: $1,838
- Date on market: 7/23/2026
- Cumulative days on market: 70 days
- Listing terms: VA Loan,Cash,Conventional,1031 Exchange
- Ownership: Fee Simple
- Electric utility on property: Yes
Estimated market value
Not available
Estimated sales range
Not available
Not available
Price history
| Date | Event | Price |
|---|---|---|
| 7/23/2026 | Listed for sale | $1,200,000+26.3%$727/sqft |
Source:  ARMLS #7057792 Report a problem ARMLS #7057792 Report a problem | ||
| 8/31/2022 | Listing removed | -- |
Source:  HomeSmart Report a problem HomeSmart Report a problem | ||
| 8/18/2022 | Pending sale | $950,000+2.7%$576/sqft |
Source: HomeSmart #6396156 Report a problem | ||
| 8/17/2022 | Sold | $925,000-2.6%$561/sqft |
Source: ARMLS #6396156 Report a problem | ||
| 7/22/2022 | Pending sale | $950,000$576/sqft |
Source: ARMLS #6396156 Report a problem | ||
| 7/11/2022 | Price change | $950,000-2.6%$576/sqft |
Source: ARMLS #6396156 Report a problem | ||
| 7/1/2022 | Price change | $975,000-2.4%$591/sqft |
Source: ARMLS #6396156 Report a problem | ||
| 6/21/2022 | Listed for sale | $999,000$605/sqft |
Source: ARMLS #6396156 Report a problem | ||
| 5/11/2022 | Pending sale | $999,000$605/sqft |
Source: ARMLS #6396156 Report a problem | ||
| 5/8/2022 | Listed for sale | $999,000+127%$605/sqft |
Source: ARMLS #6396156 Report a problem | ||
| 3/2/2017 | Sold | $440,000+300.4%$267/sqft |
Source: ARMLS #5557049 Report a problem | ||
| 2/4/2011 | Listing removed | $109,900$67/sqft |
Source: isNowListed.com Report a problem | ||
| 11/12/2010 | Price change | $109,900-4.4%$67/sqft |
Source: Heritage Alliance Realty #4453868 Report a problem | ||
| 10/17/2010 | Price change | $114,900-8%$70/sqft |
Source: foreclosure.com Report a problem | ||
| 9/5/2010 | Price change | $124,900-42.2%$76/sqft |
Source: Sellstate NRES #4453868 Report a problem | ||
| 8/1/2010 | Listed for sale | -- |
Source: foreclosure.com Report a problem | ||
| 7/22/2010 | Sold | $215,923+96.5%$131/sqft |
Source: Public Record Report a problem | ||
| 5/28/2010 | Price change | $109,900-15.4%$67/sqft |
Source: RE/MAX Sonoran Hills #4333198 Report a problem | ||
| 2/10/2010 | Listed for sale | $129,900-37.8%$79/sqft |
Source: RE/MAX Sonoran Hills #4333198 Report a problem | ||
| 6/11/2008 | Sold | $208,750-24.7%$127/sqft |
Source: Public Record Report a problem | ||
| 11/29/2007 | Sold | $277,202-10.6%$168/sqft |
Source: Public Record Report a problem | ||
| 2/23/2006 | Sold | $310,000+55%$188/sqft |
Source: Public Record Report a problem | ||
| 7/8/2005 | Sold | $200,000+66.7%$121/sqft |
Source: Public Record Report a problem | ||
| 8/3/1999 | Sold | $120,000+60.2%$73/sqft |
Source: Public Record Report a problem | ||
| 6/14/1995 | Sold | $74,900$45/sqft |
Source: Public Record Report a problem | ||
Public tax history
| Year | Property taxes | Tax assessment |
|---|---|---|
| 2025 | $1,807 +4.4% | $53,530 +4% |
| 2024 | $1,732 +1.1% | $51,450 +120.1% |
| 2023 | $1,712 +3.8% | $23,379 -32.3% |
| 2022 | $1,650 +10.9% | $34,530 +11.1% |
| 2021 | $1,488 +2.7% | $31,070 +8.8% |
| 2020 | $1,449 +2.8% | $28,560 +9.4% |
| 2019 | $1,410 | $26,110 +15.4% |
| 2018 | $1,410 +7.1% | $22,630 -8.1% |
| 2017 | $1,317 +6.2% | $24,620 +10.9% |
| 2016 | $1,241 +38.2% | $22,200 +8% |
| 2015 | $898 | $20,550 +68.7% |
| 2014 | -- | $12,180 +23.3% |
| 2013 | -- | $9,880 -13.1% |
| 2012 | -- | $11,370 -18.4% |
| 2011 | -- | $13,930 -13.5% |
| 2010 | -- | $16,110 -16.7% |
| 2009 | -- | $19,350 -8.3% |
| 2008 | -- | $21,100 +14.7% |
| 2007 | -- | $18,400 +52.1% |
| 2006 | -- | $12,100 |
| 2005 | -- | $12,100 +8.5% |
| 2004 | -- | $11,150 |
| 2003 | -- | $11,150 +23.2% |
| 2002 | -- | $9,050 |
Find assessor info on the county website
Monthly payment
Est. payment
Payment breakdown
Explore the cost of this home by adjusting the details. Changes won't be saved.Climate risks
Neighborhood: Cox Heights
Nearby schools
Schools provided by the listing agent
- Elementary: Pima Elementary School
- Middle: Mohave Middle School
- High: Coronado High School
- District: Scottsdale Unified District
Source: ARMLS. This data may not be complete. We recommend contacting the local school district to confirm school assignments for this home.
Similar homes
- $1,100,0003 bd2 ba1.8k sqft2324 N 81ST Street, Scottsdale, AZ 85257For Sale
 MLS ID #7032774, David Clinton Hoefer, Century 21 Arizona Foothills. ARMLS
 - $1,174,9994 bd2 ba2.3k sqft8531 E MONTEREY Way, Scottsdale, AZ 85251For Sale
 MLS ID #7078452, Jeremy Lentine, eXp Realty. ARMLS
 - $825,0003 bd2 ba1.9k sqft8059 E CAMBRIDGE Avenue, Scottsdale, AZ 85257For Sale
 MLS ID #7007305, Elizabeth H Shapiro, Porter. ARMLS
 - $1,150,0004 bd3 ba2.1k sqft8401 E AVALON Drive, Scottsdale, AZ 85251For Sale
 MLS ID #7063176, Kim Panozzo, HomeSmart. ARMLS
