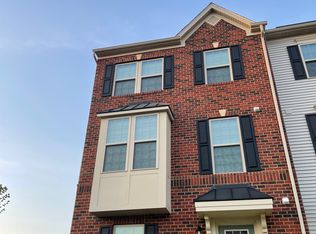
AGENTS - PLEASE VIEW AGENT REMARKS IN BRIGHT MLS. Beautifully maintained 4-year old townhouse offering the perfect blend of modern style, comfort, and convenience. Featuring an entry level "She-Cave", 3 spacious bedrooms, 2.5 baths, and a 2-car garage. This home is designed for today's lifestyle. The open-concept living space is complemented by a modern kitchen with stainless steel appliances, ample cabinetry, and plenty of room for entertaining. Step outside to your private deck, perfect for relaxing. Upstairs you will find generously sized bedrooms, walk-in closets, and the added convenience of a washer and dryer on the bedroom level. Ideally located just minutes from shopping, dining, and entertainment, including National Harbor--this home offers everything you need while providing the comfort of a welcoming neighborhood! HOA $143 per month; Solar Panels $175 per month. Offers may be entered ONLINE through Tuesday, August 25, 2026 at 1:00 pm. AT SELLER'S DISCRETION, AN OFFER MAY BE ACCEPTED AT ANY TIME.
For sale
Price cut: $80K (8/11)
$375,000
8002 General Greene St, Brandywine, MD 20613
3beds
1,440sqft
Townhouse
Built in 2022
1,840 Square Feet Lot
$376,700 Zestimate®
$260/sqft
$143/mo HOA
What's special
- 42 days |
- 399 |
- 42 |
Zillow last checked:
Listing updated:
Listed by:
Ernestine Williams 202-438-4909,
Keller Williams Preferred Properties 240-737-5000,
Listing Team: The Williams Group, Co-Listing Agent: Tayla Valdez 227-233-0879,
Keller Williams Preferred Properties
Source: Bright MLS,MLS#: MDPG2209996
Facts & features
Interior
Bedrooms & bathrooms
- Bedrooms: 3
- Bathrooms: 3
- Full bathrooms: 2
- 1/2 bathrooms: 1
Basement
- Area: 720
Heating
- Central, Natural Gas
Cooling
- Central Air, Electric
Appliances
- Included: Microwave, Oven/Range - Gas, Exhaust Fan, Dishwasher, Disposal, Refrigerator, Washer, Dryer, Tankless Water Heater
- Laundry: Upper Level
Features
- Walk-In Closet(s), Kitchen Island, Recessed Lighting, Eat-in Kitchen, Pantry, Bathroom - Walk-In Shower, Soaking Tub, 9'+ Ceilings, Dry Wall
- Flooring: Carpet, Ceramic Tile, Luxury Vinyl
- Doors: Storm Door(s)
- Windows: Screens
- Basement: Front Entrance
- Has fireplace: No
Interior area
- Total structure area: 2,160
- Total interior livable area: 1,440 sqft
- Finished area above ground: 1,440
- Finished area below ground: 0
Property
Parking
- Total spaces: 2
- Parking features: Garage Faces Rear, Garage Door Opener, Concrete, Attached
- Attached garage spaces: 2
- Has uncovered spaces: Yes
Accessibility
- Accessibility features: None
Features
- Levels: Three
- Stories: 3
- Exterior features: Lighting, Balcony
- Pool features: Community
Lot
- Size: 1,840 Square Feet
Details
- Additional structures: Above Grade, Below Grade
- Parcel number: 17115675087
- Zoning: TACE
- Special conditions: Standard
Construction
Type & style
- Home type: Townhouse
- Architectural style: Colonial
- Property subtype: Townhouse
Materials
- Vinyl Siding
- Foundation: Other
- Roof: Shingle
Condition
- Very Good
- New construction: No
- Year built: 2022
Details
- Builder model: Mozart
- Builder name: Ryan
Utilities & green energy
- Sewer: Public Sewer
- Water: Public
Community & HOA
Community
- Subdivision: Timothy Branch Towns
HOA
- Has HOA: Yes
- Amenities included: Clubhouse, Jogging Path, Pool
- HOA fee: $143 monthly
Location
- Region: Brandywine
Financial & listing details
- Price per square foot: $260/sqft
- Tax assessed value: $407,233
- Annual tax amount: $5,809
- Date on market: 7/8/2026
- Listing agreement: Exclusive Right To Sell
- Listing terms: VA Loan,Cash,FHA,Conventional
- Ownership: Fee Simple
Estimated market value
$376,700
$358,000 - $396,000
$2,828/mo
Price history
| Date | Event | Price |
|---|---|---|
| 8/11/2026 | Price change | $375,000-17.6%$260/sqft |
Source:  Bright MLS #MDPG2209996 Report a problem Bright MLS #MDPG2209996 Report a problem | ||
| 7/8/2026 | Listed for sale | $454,9500%$316/sqft |
Source: Bright MLS #MDPG2209996 Report a problem | ||
| 6/2/2026 | Listing removed | $455,000$316/sqft |
Source: Bright MLS #MDPG2198224 Report a problem | ||
| 4/17/2026 | Listed for sale | $455,000+2%$316/sqft |
Source: Bright MLS #MDPG2198224 Report a problem | ||
| 9/13/2022 | Sold | $445,995$310/sqft |
Source: Public Record Report a problem | ||
Public tax history
| Year | Property taxes | Tax assessment |
|---|---|---|
| 2025 | $5,532 +32.1% | $402,300 +6.8% |
| 2024 | $4,189 +7.3% | $376,700 +7.3% |
| 2023 | $3,904 +2240.7% | $351,100 +2240.7% |
| 2022 | $167 | $15,000 |
| 2021 | $167 | $15,000 |
Find assessor info on the county website
Monthly payment
Est. payment
Payment breakdown
Explore the cost of this home by adjusting the details. Changes won't be saved.Climate risks
Neighborhood: 20613
Nearby schools
GreatSchools rating
- 3/10Brandywine Elementary SchoolGrades: K-5Distance: 1.1 mi
- 3/10Gwynn Park Middle SchoolGrades: 6-8Distance: 1.4 mi
- 3/10Gwynn Park High SchoolGrades: 9-12Distance: 1 mi
Schools provided by the listing agent
- High: Gwynn Park
- District: Prince George's County Public Schools
Source: Bright MLS. This data may not be complete. We recommend contacting the local school district to confirm school assignments for this home.
- $458,3003 bd3 ba1.4k sqft8000 General Greene St, Brandywine, MD 20613Off Market
- $436,800-- bd2 ba1.4k sqft8006 General Greene St, Brandywine, MD 20613Off Market
- $479,9004 bd4 ba2.1k sqft14606 Ring House Rd, Brandywine, MD 20613Off Market
- $489,9904 bd4 ba2k sqft14967 Mattawoman Dr, Brandywine, MD 20613Sold
- $499,9903 bd3 ba2.5k sqft14967 Ring House Rd, Brandywine, MD 20613Sold
- $574,9904 bd4 ba3k sqft14963 Ring House Rd, Brandywine, MD 20613Sold
- $438,1003 bd3 ba1.7k sqft14950 Ring House Rd, Brandywine, MD 20613Off Market
- $476,7003 bd3 ba2.3k sqft14955 Ring House Rd, Brandywine, MD 20613Off Market
A local agent can set up tours, give advice and negotiate with sellers.
Similar homes
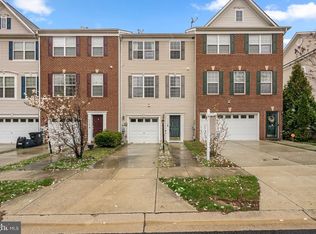
- $375,0003 bd4 ba2.1k sqft15409 Bennetts Run Ct, Brandywine, MD 20613For Sale
 MLS ID #MDPG2215000, Hazel Shakur, Redfin Corp. Bright MLS
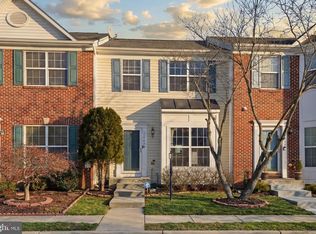
 - $389,0003 bd4 ba1.8k sqft7114 Beissel Ct, Brandywine, MD 20613For Sale
 MLS ID #MDPG2192374, Mr. Maurice Melbourne, Opulence Realty Solutions LLC. Bright MLS
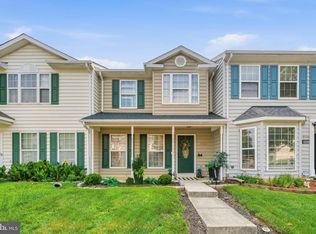
 - $415,0004 bd4 ba2.1k sqft15420 Kennett Square Way, Brandywine, MD 20613For Sale
 MLS ID #MDPG2191122, NWABUEZE OKWODU, Samson Properties. Bright MLS
 - $339,9003 bd3 ba1.2k sqft19508 Lariat Pl, Waldorf, MD 20601For Sale
 MLS ID #MDCH2058190, Tracy Vasquez, Redfin Corp. Bright MLS
 - $419,9002 bd3 ba1.9k sqft12602 Canopy Ave, Brandywine, MD 20613For SaleMLS ID #MDPG2209040, Wayne Floyd, RE/MAX Realty Group. Bright MLS
- $325,0003 bd2 ba1.5k sqft3167 Westdale Ct, Waldorf, MD 20601For SaleMLS ID #MDCH2057926, DARNELL EATON, CENTURY 21 New Millennium. Bright MLS
- $379,9003 bd2 ba1.6k sqftKings Grant, Upper Marlboro, MD 20772For SaleMLS ID #MDPG2214058, A. Paul Mcintye, EXIT First Realty. Bright MLS
- $420,0003 bd3 ba2k sqft12182 Montreat Pl, Waldorf, MD 20601For SaleMLS ID #MDCH2055650, Tig Wright, Redfin Corp. Bright MLS
- $389,9002 bd4 ba1.9k sqft11504 Mary Shelley Pl, White Plains, MD 20695For SaleMLS ID #MDCH2058266, Temi Akojie, Keller Williams Capital Properties. Bright MLS
- $374,9003 bd3 ba1.7k sqft202 Chickaloon Pl, Indian Head, MD 20640For SaleMLS ID #MDCH2057492, Kelia Speight, The Home Team Realty Group, LLC. Bright MLS
- $399,9004 bd4 ba1.8k sqft8445 Clear Spring Dr, Chesapeake Beach, MD 20732For SaleMLS ID #MDCA2029988, Scott McInerney, RE/MAX One. Bright MLS
- $414,9003 bd3 ba2k sqft9779 Kilt Pl, Waldorf, MD 20601For SaleMLS ID #MDCH2055654, Chelsea bolden, Engel & Volkers Washington, DC. Bright MLS
- $390,0003 bd3 ba1.6k sqft9407 Geaton Park Pl, Lanham, MD 20706New ConstructionMLS ID #MDPG2210436, gyimah kyei, Keller Williams Preferred Properties. Bright MLS
- $384,9004 bd4 ba2.1k sqft7110 Marbury Ct, District Heights, MD 20747For SaleMLS ID #MDPG2211390, Anthony Scholl, Taylor Properties. Bright MLS
- $419,9903 bd3 ba1.9k sqft5322 Phillis Wheatley Pl, White Plains, MD 20695For SaleMLS ID #MDCH2057576, Chris PERRY, Compass. Bright MLS
- $299,5003 bd2 ba1.1k sqft308 Tumbleweed Pl, Waldorf, MD 20601For SaleMLS ID #MDCH2050982, Daniel Narvaez, Hometime Realty, LLC. Bright MLS
- $395,0004 bd4 ba1.9k sqft15213 Richard Bowie Ln, Upper Marlboro, MD 20774For SaleMLS ID #MDPG2211648, Grace Sicard, Keller Williams Capital Properties. Bright MLS
- $398,0003 bd3 ba1.6k sqftWoodmore Towne Centre, Lanham, MD 20706For SaleMLS ID #MDPG2209512, Candace Dantzler, Compass. Bright MLS
- $429,9003 bd3 ba1.8k sqft16515 Caribbean Way, Accokeek, MD 20607For SaleMLS ID #MDPG2212852, Tig Wright, Redfin Corp. Bright MLS
- $339,9003 bd3 ba1.3k sqft2249 Anvil Ln, Temple Hills, MD 20748For SaleMLS ID #MDPG2205954, Garrey Ashton, Real Broker, LLC. Bright MLS
